DennisStrasser

BEDS4
BATHS2 full 1 partial
SQUARE FEET2,668
MLS#20261084817
STATUSActive
PROPERTY TYPEResidential - Single Family
SCHOOLNorthville
Property Description
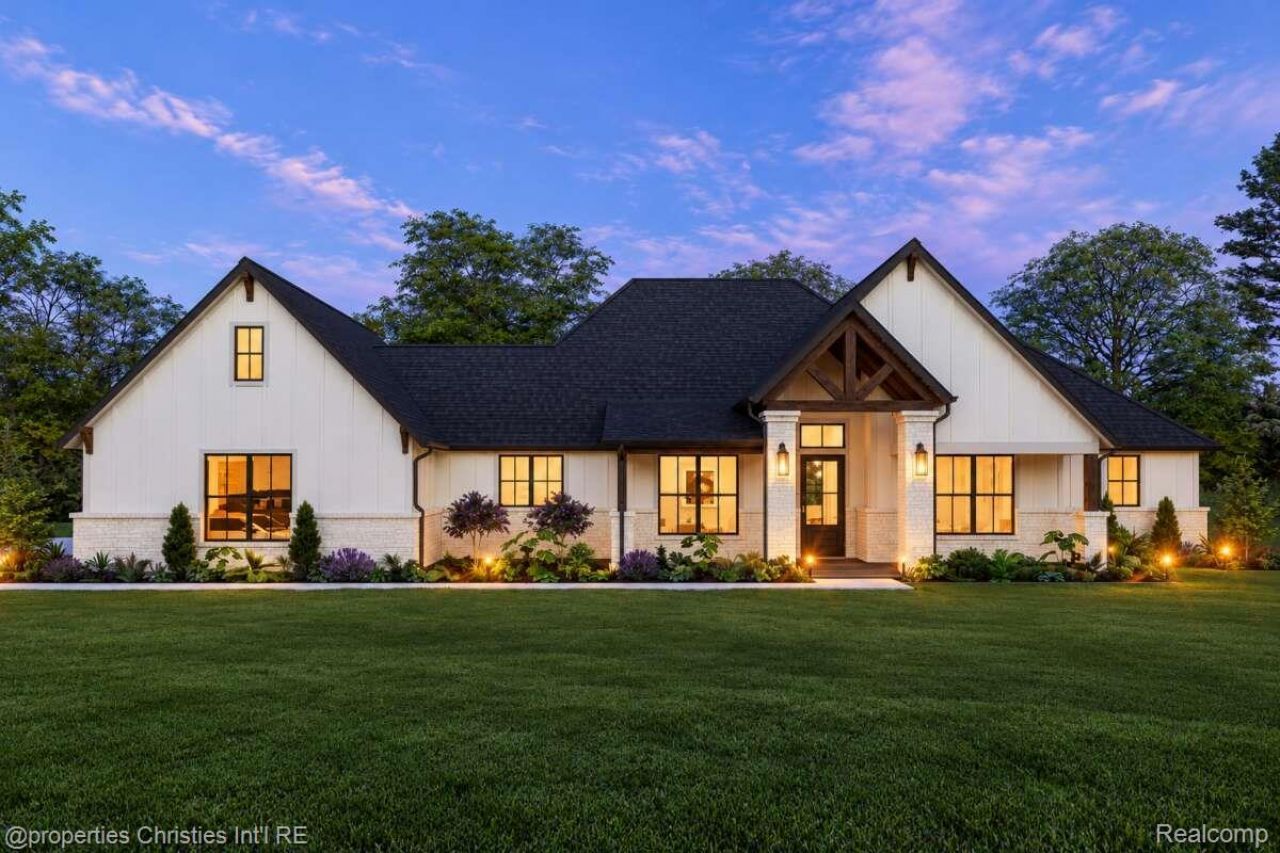
New construction on 12.3 acres in Salem Township with Northville Schools and mailing. Custom build your dream home with Mike Miller, Northville's premier builder. Images are of a ranch style home to be built or bring your own ideas for your custom dream home. Endless possibilities with this wooded parcel, access by private street off 7 Mile Rd. Additional neighboring parcels also for sale if you want to increase your estate. See vacant land listings MLS# 20261082061 and MLS# 20261082169 if interested in purchasing land only.
Property Features
Property Type: Residential - Single Family
Basement: Yes
Basement: Full, Unfinished
Cooling: Central Air
Garage: 3
Heating: Forced Air, Natural Gas
Home Style: Ranch
Lot Size: 12.42 Acres
Roof Type: Asphalt
Stories: 1.0
Taxes: $3,137
Year Built: 2027
Amenities
Entrance Foyer
Feature Descriptions
Appliances: Disposal, Free Standing Gas Range, Free Standing Refrigerator, Microwave, Range Hood
Days on Site: 5
Exterior: Brick, Other
Fireplace: Living Room
Laundry: Laundry Room
Lot: Split Possible, Wooded
Lot Dimensions: 247x1993
Parcel#: A00112100030
Parking: Three Car Garage, Attached, Garage Faces Side, Side Entrance
Parking Notes: Three Car Garage, Attached, Garage Faces Side, Sid
Patio/Porch: Covered, Patio, Porch
Pets Allowed: Yes
Sewer: Septic Tank
Summer Tax: 2136
Water: Well
Winter Tax: 1001
Room Sizes
Library: 12 X 11
Living Room: 17 X 20
Dining Room: 13 X 12
Kitchen: 12 X 16
Bath Lav: 5 X 6
Primary Bedroom: 14 X 15
Primary Bathroom: 12 X 14
Bedroom: 11 X 12
Bath Full: 11 X 7
Laundry: 14 X 8
Local Schools
School District: Northville
Listed By / Shown By
Listed By
Agency Name: @properties Christie's Int'l RE Northville
Agency Phone: 2488508632
Shown By
Agent Name: Dennis Strasser
Agent Phone: (810) 227-1016 ext. 212
Agency Title: Griffith Realty

Estimate Your Payment
Estimated Payment
$ 5,295.63 per month $4,450.91 Principal & Interest $261.42 Property Tax $583.30 Homeowner's InsuranceChange Payment Information

IDX provided courtesy of Realcomp II Ltd.
©2021 Realcomp II Ltd. Shareholders
Privacy Policy / DMCA Notice / ADA Accessibility


This site is hosted, designed and copyright
© 1994 - 2026 by
Delta Media Group, Inc. -- Patent Pending --
0001 Seven Mile Road | MLS# 20261084817
This single family home located at 0001 Seven Mile Road, Salem Township, Mi 48167 is currently listed for sale with an asking price of $1,999,900. This property was built in 2027 and has 4 bedrooms and 2 full and 1 partial baths with 2668 sq. ft. Seven Mile Road is located within the Northville school district. Search Salem Township real estate on dstrasser.griffithrealty.com today.