DennisStrasser

BEDS3
BATHS2 full 1 partial
SQUARE FEET4,912
MLS#20261080525
STATUSPending
PROPERTY TYPEResidential - Single Family
SUBDIVISIONC R A N C R O F T
SCHOOLHowell
Property Description
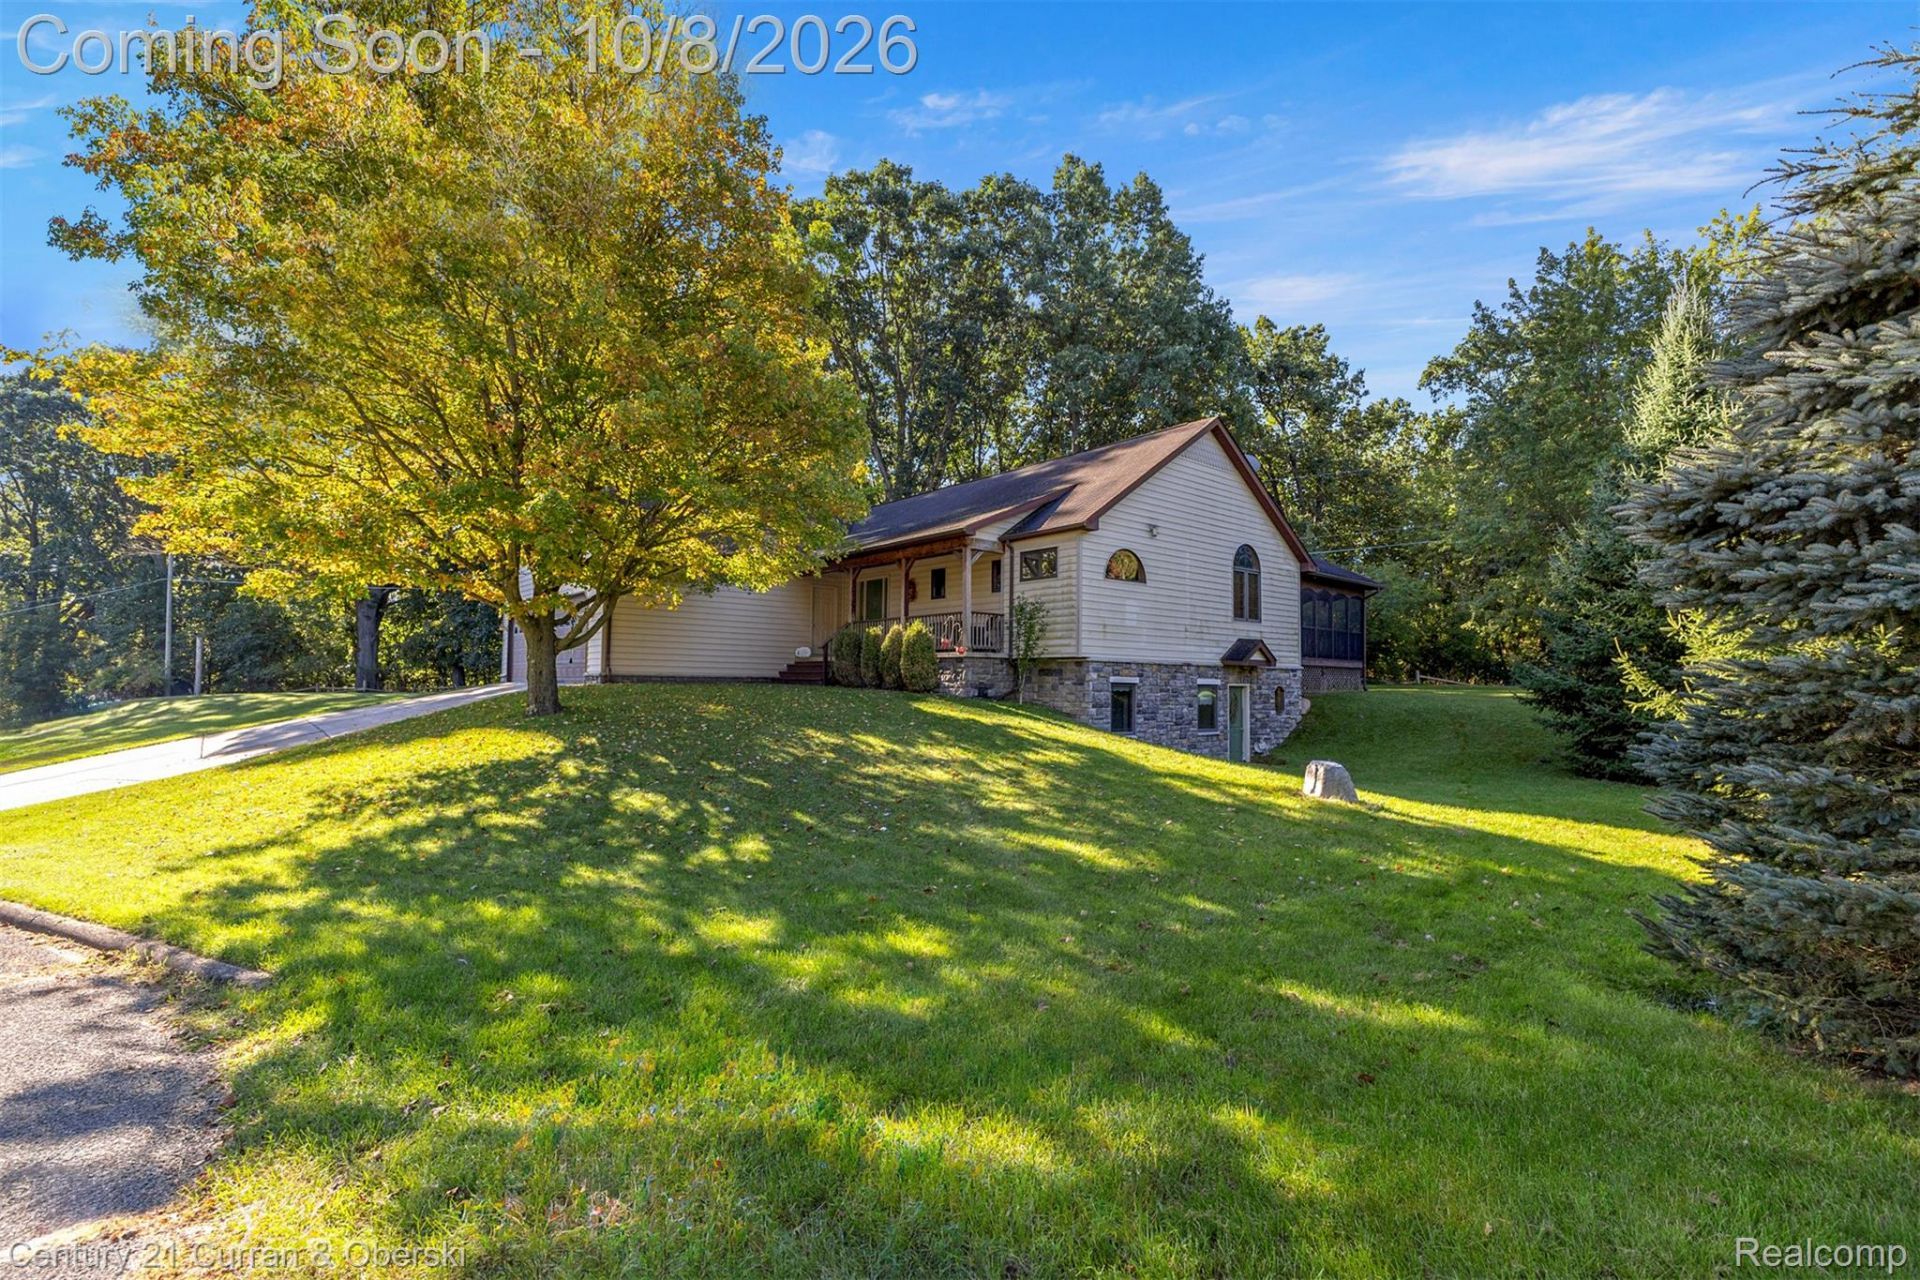
At 1021 Willow LN in Howell Township, MI, a single-family residence constructed in 2002 stands as an attractive property in great condition. This residence offers a sophisticated living experience, meticulously designed for both comfort and refined aesthetics. The kitchen, distinguished by its high ceiling, features a G-shaped layout complemented by a functional peninsula, providing an ideal environment for culinary exploration and social engagement. The living room serves as a captivating focal point, boasting a fireplace that anchors the space, while the impressive cathedral and vaulted ceilings create an expansive and airy ambiance. Within the bathrooms, one will discover a jetted bathtub, offering a tranquil retreat, alongside a walk-in shower designed for invigorating daily routines. The bedrooms are appointed with high and vaulted ceilings, contributing to a sense of openness and grandeur. Additional features of this residence include a dedicated laundry room for practical convenience, an attached garage providing secure parking and storage, hot tub and a welcoming porch, perfect for enjoying the outdoors. We invite you to schedule a private viewing to fully appreciate the distinctive qualities of this exceptional property.
Property Features
Property Type: Residential - Single Family
Basement: Yes
Basement: Finished
Cooling: Central Air
Garage: 3
Heating: Forced Air, Natural Gas
Home Style: Ranch
Lot Size: 0.57 Acres
Roof Type: Asphalt
Stories: 1.0
Taxes: $3,217
Year Built: 2002
Feature Descriptions
Appliances: Free Standing Electric Oven, Free Standing Refrigerator, Washer Dryer Stacked
Days on Site: 20
Exterior: Stone, Vinyl Siding
Fireplace: Living Room
Lot Dimensions: 217X115
Parcel#: 0627302004
Parking: Three Car Garage, Attached
Parking Notes: Three Car Garage, Attached
Patio/Porch: Porch
Sewer: Septic Tank
Summer Tax: 2051
Water: Public
Winter Tax: 1166
Room Sizes
Kitchen: 12 X 13
Dining Room: 10 X 15
Living Room: 24 X 19
Primary Bedroom: 15 X 17
Laundry: 5 X 11
Bath Full: 5 X 10
Bedroom: 19 X 10
Kitchen2nd: 11 X 11
Bath Lav: 5 X 5
Local Schools
School District: Howell
Listed By / Shown By
Listed By
Agency Name: Century 21 Curran & Oberski
Agency Phone: 2482641700
Shown By
Agent Name: Dennis Strasser
Agent Phone: (810) 227-1016 ext. 212
Agency Title: Griffith Realty

Estimate Your Payment
Estimated Payment
$ 1,236.97 per month $856.62 Principal & Interest $268.08 Property Tax $112.26 Homeowner's InsuranceChange Payment Information

IDX provided courtesy of Realcomp II Ltd.
©2021 Realcomp II Ltd. Shareholders
Privacy Policy / DMCA Notice / ADA Accessibility


This site is hosted, designed and copyright
© 1994 - 2026 by
Delta Media Group, Inc. -- Patent Pending --
1021 Willow Lane | MLS# 20261080525
This single family home located at 1021 Willow Lane, Howell Township, Mi 48843 is currently listed for sale with an asking price of $384,900. This property was built in 2002 and has 3 bedrooms and 2 full and 1 partial baths with 4912 sq. ft. Willow Lane is located in the C R A N C R O F T subdivision within the Howell school district. Search C R A N C R O F T real estate on dstrasser.griffithrealty.com today.