DennisStrasser

BEDS3
BATHS1 full
SQUARE FEET976
MLS#20261055778
STATUSActive
PROPERTY TYPEResidential - Single Family
SCHOOLHazel Park
Property Description
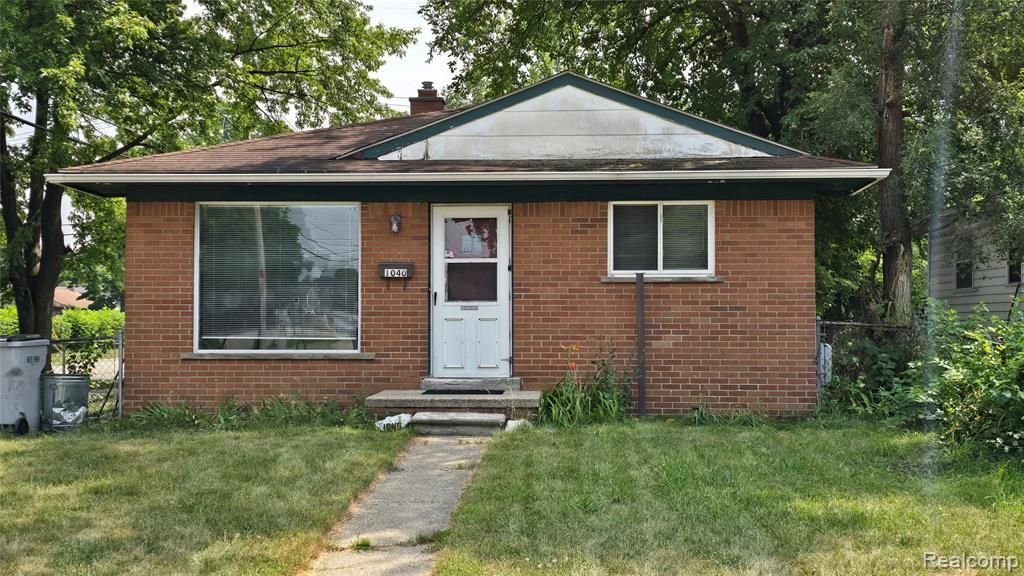
Great brick and vinyl-sided ranch with nearly 1000 sq ft includes all appliances and is ready to move in. This cute little home features an eat-in kitchen area and 1 car garage and fenced-in yard that's great for our four-legged friends. Vinyl windows means no drafty windows and lower heat bills in the winter. The back yard features a covered chill spot perfect for coffee in the AM or a beverage in the evening, or just chumming around with the pets! This home is ideal for your portfolio (check the rent rates in HP!) or your new slice of the American Dream. Be part of the new Hazel Park, as you are minutes away from Mabel Gray, Viking Ice Arena, Bar Gabi, House of Shamrocks and Loui's Pizza! You're also minutes away from the downtown areas Ferndale, Royal Oak and Detroit, as I-75 & 696 are within 3 minutes. This IS the center of it all in Metro Detroit. Come and be part of it!
Property Features
Property Type: Residential - Single Family
Cooling: Ceiling Fan(s)
Fenced: Yes
Fuel Type: Natural Gas
Garage: 1
Heating: Forced Air
Home Style: Ranch
Lot Size: 0.10 Acres
Year Built: 1958
Amenities
Lighting
Fenced
Appliances
Dryer
Free-Standing Gas Range
Free-Standing Refrigerator
Washer
Feature Descriptions
Architecture: Ranch
Days on Site: 1
Exterior: Brick, Vinyl
Foundation: Crawl
Frontage Feet: 40
Garage/Parking: Electricity, Detached
Lot Dimensions: 0.10 Acre(s)
Parking Notes: Electricity, Detached
Road Frontage: Paved, Pub. Sidewalk
Summer Tax: $1767.0000
Water Heater: Natural Gas
Winter Tax: $97.0000
Room Sizes
Bath - Full: Level - First/Entry
Bedroom: Level - First/Entry
Bedroom: Level - First/Entry
Bedroom: Level - First/Entry
Kitchen: Level - First/Entry
Living Room: Level - First/Entry
Laundry Area/Room: Level - First/Entry
Local Schools
School District: Hazel Park
Listed By / Shown By
Listed By
Agency Name: RE/MAX Showcase Homes
Agency Phone: (248) 647-3200
Shown By
Agent Name: Dennis Strasser
Agent Phone: (810) 227-1016 ext. 212
Agency Title: Griffith Realty

Estimate Your Payment
Estimated Payment
$ 339.57 per month $300.23 Principal & Interest $0.00 Property Tax (data not provided by mls) $39.35 Homeowner's InsuranceChange Payment Information

IDX provided courtesy of Realcomp II Ltd.
©2021 Realcomp II Ltd. Shareholders
Privacy Policy / DMCA Notice / ADA Accessibility


This site is hosted, designed and copyright
© 1994 - 2026 by
Delta Media Group, Inc. -- Patent Pending --
1040 E Bernhard Avenue | MLS# 20261055778
This single family home located at 1040 E Bernhard Avenue, Hazel Park, MI 48030 is currently listed for sale with an asking price of $134,900. This property was built in 1958 and has 3 bedrooms and 1 full baths with 976 sq. ft. E Bernhard Avenue is located within the Hazel Park school district. Search Hazel Park real estate on dstrasser.griffithrealty.com today.