DennisStrasser

BEDS4
BATHS1 full
SQUARE FEET1,256
MLS#20261073404
STATUSActive
PROPERTY TYPEResidential - Single Family
SUBDIVISIONB U R T O N G A R D E N S
SCHOOLCarmanAinsworth
Property Description
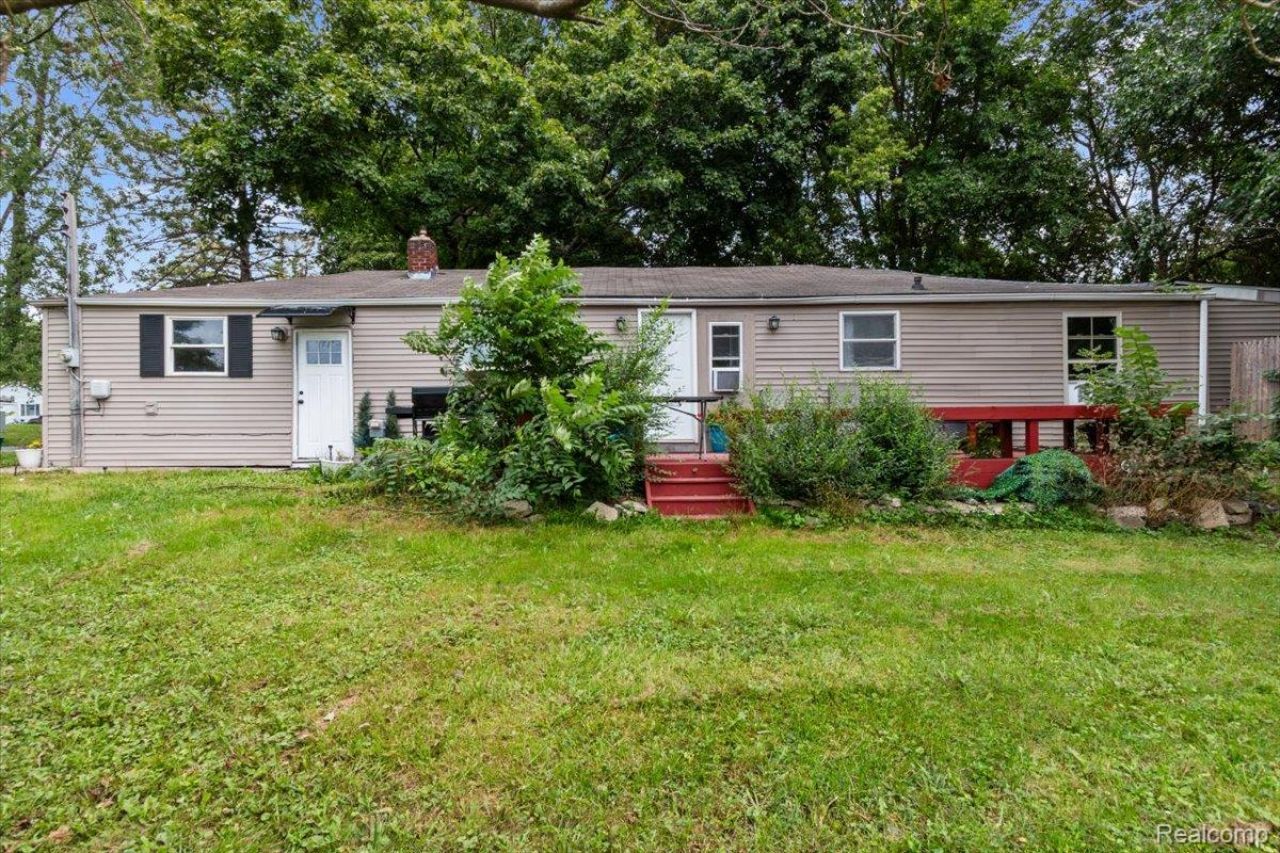
COMPLETELY RENOVATED 4-BEDROOM HOME IN BURTON | NEARLY 1/2 ACRE | LARGE DECK | BONUS ROOM | TANKLESS WATER HEATERWelcome to this beautifully renovated 3-bedroom home in the desirable Carman-Ainsworth School District! Set on nearly half an acre with mature trees, this property offers a spacious lot and plenty of room to enjoy the outdoors.Inside, you'll find a brand-new kitchen and bathroom, fresh paint, new flooring throughout, and included appliances. The spacious primary suite features an additional room already prepped for a future bathroom, offering the opportunity to create a private primary bath. The other bedrooms offer generous closet space for excellent storage.A large bonus/flex room with its own generous closet provides even more versatile living space and can be used as a home office, family room, recreation room, playroom, or additional bedroom.The home also features a tankless water heater for efficient, on-demand hot water. Water softener, ceiling fans!Step outside to enjoy the expansive yard and large deck-perfect for outdoor dining, entertaining, gardening, or simply relaxing. Mature trees provide added privacy and create a peaceful setting.Move-in ready and extensively updated, this home offers modern finishes, flexible living space, excellent storage, and a large outdoor area on nearly half an acre.Showings are by appointment only. Schedule your showing today!
Property Features
Property Type: Residential - Single Family
Cooling: Window Units
Heating: Forced Air, Natural Gas
Home Style: Ranch
Lot Size: 0.48 Acres
Roof Type: Asphalt
Stories: 1.0
Taxes: $1,619
Year Built: 1947
Feature Descriptions
Appliances: Dryer, Free Standing Electric Range, Free Standing Refrigerator, Microwave, Washer, Water Softener Owned
Days on Site: 46
Exterior: Vinyl Siding
Lot Dimensions: 85x248
Parcel#: 5930551028
Parking: No Garage
Parking Notes: No Garage
Patio/Porch: Deck, Patio
Sewer: Public Sewer
Summer Tax: 1360
Water: Well
Winter Tax: 259
Room Sizes
Bedroom: 10 X 12
Bath Full: 8 X 9
Kitchen: 10 X 16
Living Room: 12 X 15
Dining Room: 10 X 10
Laundry: 8 X 9
Bonus Room: 10 X 11
Local Schools
School District: CarmanAinsworth
Listed By / Shown By
Listed By
Agency Name: U.S. Investor Group
Agency Phone: 3136440034
Shown By
Agent Name: Dennis Strasser
Agent Phone: (810) 227-1016 ext. 212
Agency Title: Griffith Realty

Estimate Your Payment
Estimated Payment
$ 449.57 per month $278.20 Principal & Interest $134.92 Property Tax $36.46 Homeowner's InsuranceChange Payment Information

IDX provided courtesy of Realcomp II Ltd.
©2021 Realcomp II Ltd. Shareholders
Privacy Policy / DMCA Notice / ADA Accessibility


This site is hosted, designed and copyright
© 1994 - 2026 by
Delta Media Group, Inc. -- Patent Pending --
1054 E Mandeville Street | MLS# 20261073404
This single family home located at 1054 E Mandeville Street, Burton, Mi 48529 is currently listed for sale with an asking price of $125,000. This property was built in 1947 and has 4 bedrooms and 1 full baths with 1256 sq. ft. E Mandeville Street is located in the B U R T O N G A R D E N S subdivision within the CarmanAinsworth school district. Search B U R T O N G A R D E N S real estate on dstrasser.griffithrealty.com today.