DennisStrasser

BEDS4
BATHS1 full 1 partial
SQUARE FEET2,324
MLS#20261043577
STATUSPending
PROPERTY TYPEResidential - Single Family
SUBDIVISIONHollywood Acres
SCHOOLMt. Morris
Property Description
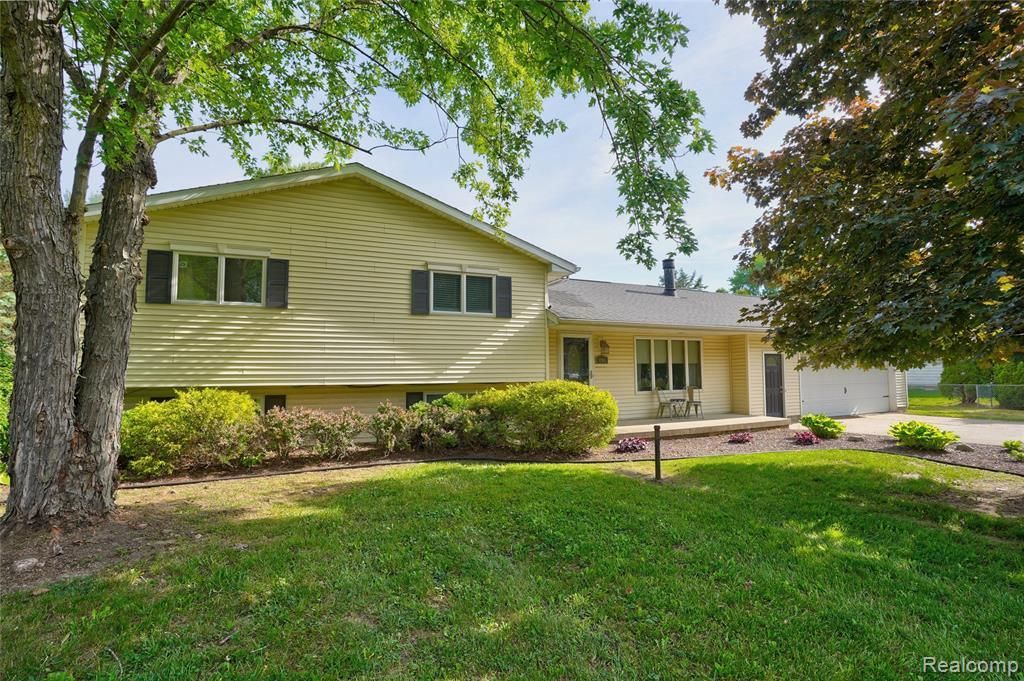
BUYERS FINANCING FELL THROUGH! BACK ON MARKET Welcome home to this beautifully maintained 4-bedroom, 1.5-bath property situated on a spacious one-acre lot! This home offers plenty of room both inside and out, featuring a newly renovated basement that provides additional living, entertaining, or recreation space. Step outside and enjoy the newly installed Trex deck—perfect for relaxing, grilling, or hosting family and friends. The freshly landscaped yard enhances the home’s curb appeal and creates a welcoming outdoor setting. A standout feature of this property is the huge pole barn, offering endless possibilities for storage, hobbies, workshop space, or recreational vehicles. With generous acreage, updated improvements, and room to grow, this property combines comfort, functionality, and country-style living while still being conveniently located near local amenities. Don’t miss the opportunity to make this move-in-ready property your home!
Property Features
Property Type: Residential - Single Family
Basement: Finished
Fuel Type: Natural Gas
Garage: 2 car attached
Heating: Forced Air
Home Style: Raised Ranch, Split Level
Lot Size: 0.80 Acres
Year Built: 1971
Feature Descriptions
Architecture: Raised Ranch, Split Level
Days on Site: 39
Exterior: Vinyl
Fireplace Location: Living Room
Foundation: Basement
Frontage Feet: 132
Garage/Parking: Attached
Lot Dimensions: 0.80 Acre(s)
Lower Level Finished Sqft: 760
Parking Notes: Attached
Road Frontage: Paved
Summer Tax: $1079.0000
Winter Tax: $2039.0000
Local Schools
School District: Mt. Morris
Listed By / Shown By
Listed By
Agency Name: Keller Williams First
Agency Phone: (810) 515-1503
Shown By
Agent Name: Dennis Strasser
Agent Phone: (810) 227-1016 ext. 212
Agency Title: Griffith Realty

Estimate Your Payment
Estimated Payment
$ 755.17 per month $667.67 Principal & Interest $0.00 Property Tax (data not provided by mls) $87.50 Homeowner's InsuranceChange Payment Information

IDX provided courtesy of Realcomp II Ltd.
©2021 Realcomp II Ltd. Shareholders
Privacy Policy / DMCA Notice / ADA Accessibility


This site is hosted, designed and copyright
© 1994 - 2026 by
Delta Media Group, Inc. -- Patent Pending --
1055 E Hollywood Boulevard | MLS# 20261043577
This single family home located at 1055 E Hollywood Boulevard, Thetford Township, MI 48420 is currently listed for sale with an asking price of $299,999. This property was built in 1971 and has 4 bedrooms and 1 full and 1 partial baths with 2324 sq. ft. E Hollywood Boulevard is located in the Hollywood Acres subdivision within the Mt. Morris school district. Search Hollywood Acres real estate on dstrasser.griffithrealty.com today.