DennisStrasser

BEDS4
BATHS3 full
SQUARE FEET3,500
MLS#20261084957
STATUSActive
PROPERTY TYPEResidential - Single Family
SUBDIVISIONO X B O W L A K E H E I G H T S
SCHOOLHuronValley
Property Description
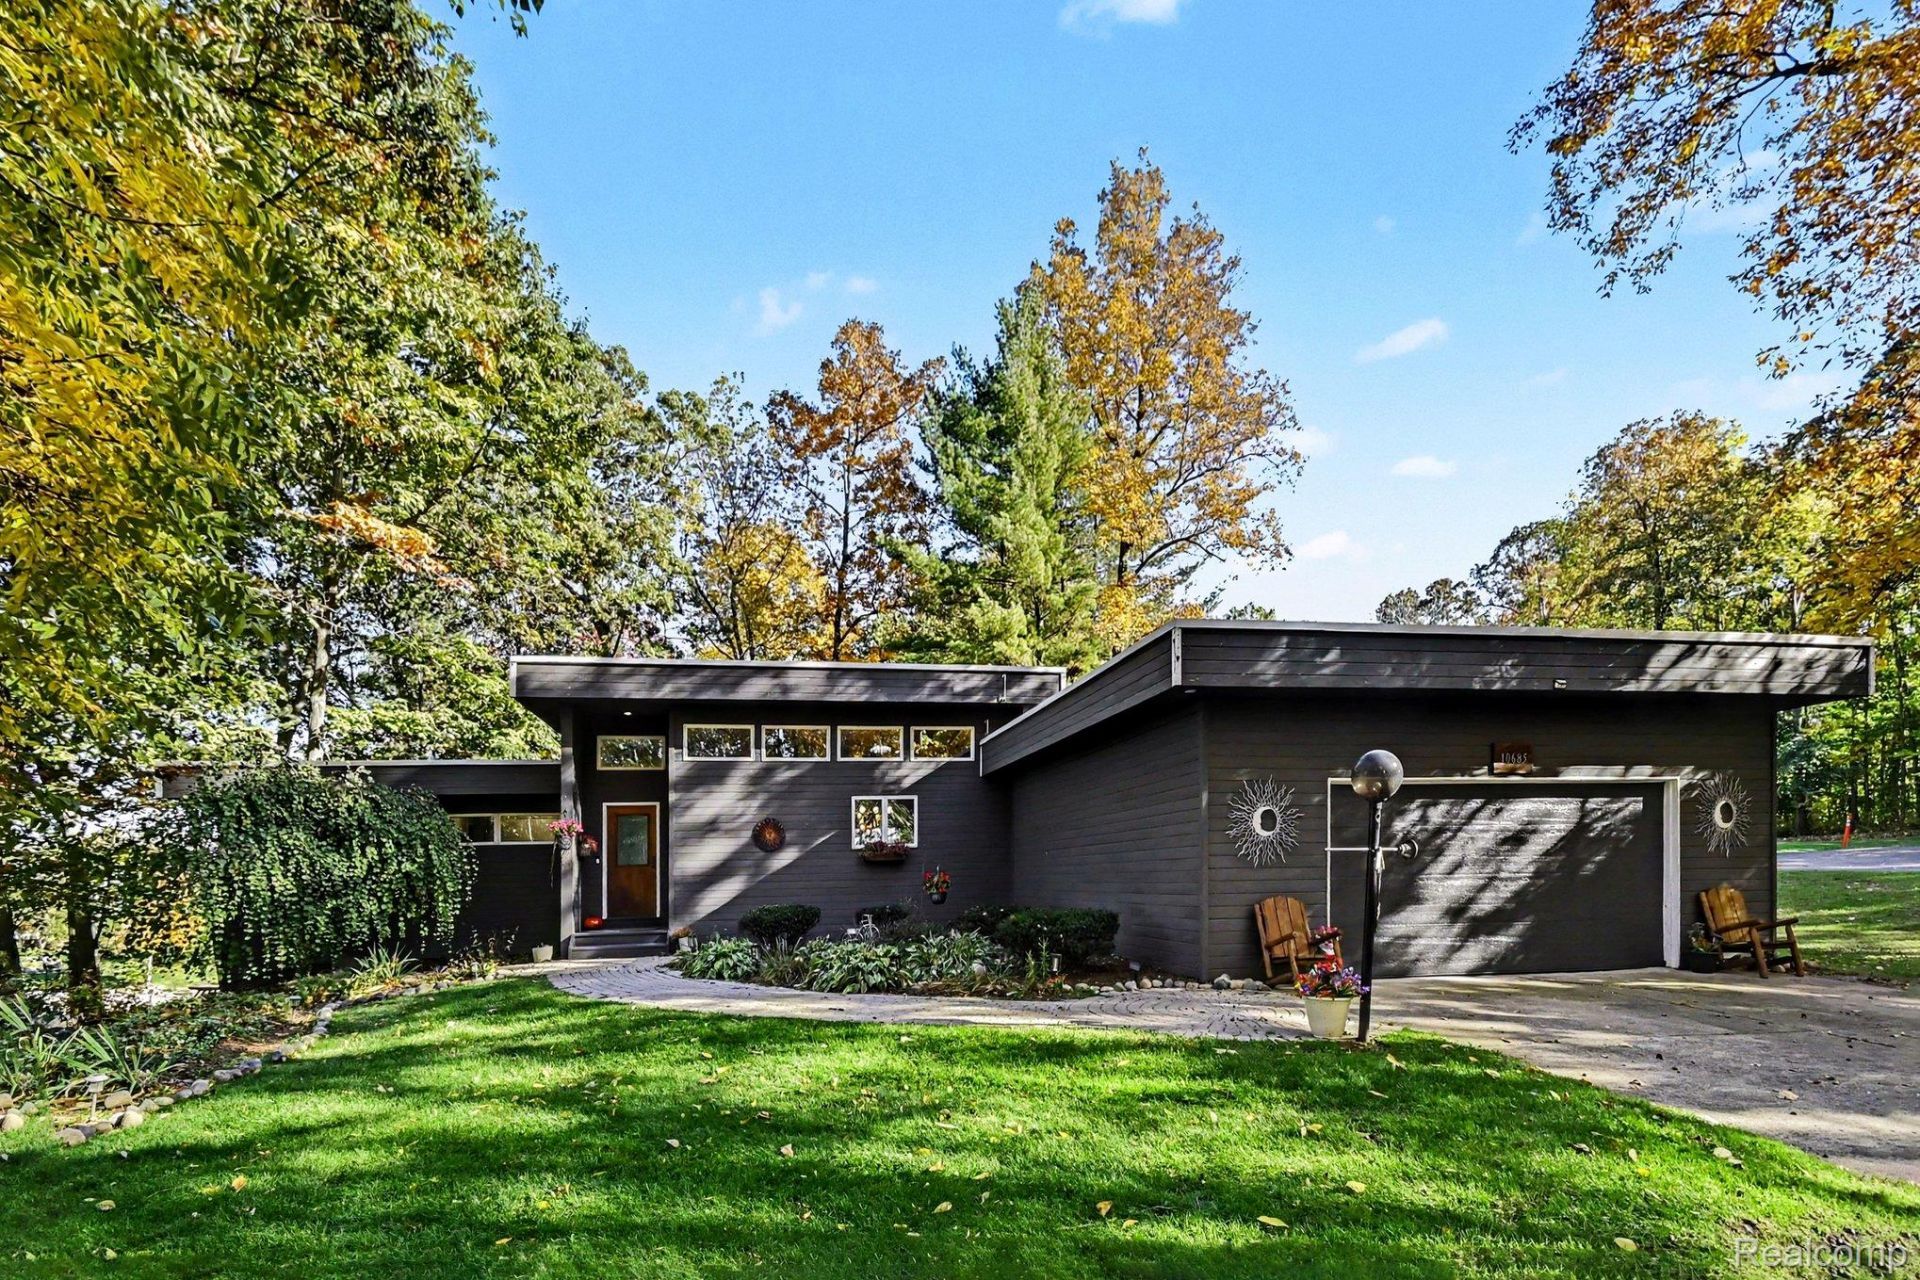
Absolutely beautiful, 1.5 acre, updated 4 bedroom 3 full bath Ranch home with 98 feet frontage on Private all sports Oxbow Lake. Open floor plan, 12 foot ceilings, firelit great room with 12 foot stone fireplace, and dining room with huge window walls to large private deck overlooking spectacular views of Oxbow lake. Gorgeous hardwood floors. Gourmet, island, granite kitchen, stainless steel appliances stay, huge first floor master bedroom and gorgeous updated master bath with tub, large glass and tile shower and granite vanity, HUGE walk-in closet. First floor laundry room, 2 additional first floor bedrooms and adjoining full updated bath. Full finished walkout basement with wet bar, huge family room with window wall and sliders to lower patio and deck, 4th bedroom with egress and full bath, study with outside entrance, and additional bonus room with outside sliders to deck. Gorgeous new $40,000 in walkways and professional EZ care landscaping. Tons of storage, 3 car attached garage, immediate possession! New sprinkler pump, new door walls upstairs, Andersen windows, paint, flooring, bathrooms and more! This contemporary ranch lake home is the one you have been waiting for! Enjoy the Best of lakefront living, and be on vacation year round! Fantastic location to shopping, restaurants, schools, expressways and more. Property includes additional deeded shared lot on M59 owned by an exclusive group of Oxbow lakefront owners ( with its own boat launch for EZ access). Dues on that lot are $200 a year.
Property Features
Property Type: Residential - Single Family
Basement: Yes
Basement: Bath Stubbed, Daylight, Finished, Full
Cooling: Ceiling Fans, Central Air
Garage: 3
Heating: Forced Air, Natural Gas
Home Style: Contemporary, Ranch
Lot Size: 1.60 Acres
Roof Type: Asphalt
Stories: 1.0
Taxes: $7,928
Year Built: 1987
Amenities
Entrance Foyer
High Speed Internet
Jetted Tub
Lighting
Feature Descriptions
Appliances: Built In Electric Oven, Built In Refrigerator, Dishwasher, Disposal, Dryer, Electric Cooktop, Microwave, Stainless Steel Appliances, Washer, Water Softener Owned
Body of Water: Oxbow Lake
Days on Site: 5
Fireplace: Electric, Family Room, Great Room, Wood Burning
HOA Fee: 25/ Annually
Laundry: Laundry Room
Lot Dimensions: 99x465x422x98x275x341
Parcel#: 1222402002
Parking: Assigned2 Spaces, Three Car Garage, Attached, Direct Access, Driveway, Electricityin Garage, Garage Door Opener
Parking Notes: Assigned2 Spaces, Three Car Garage, Attached, Dire
Patio/Porch: Deck, Patio
Sewer: Septic Tank
Summer Tax: 4969
Water: Well
Water Features: All Sports Lake, Beach Front, Direct Water Frontage, Lake Front, Private Water Frontage, Waterfront
Window: EgressWindows
Winter Tax: 2959
Room Sizes
Kitchen: 17 X 11
Dining Room: 16 X 11
Great Room: 16 X 15
Primary Bedroom: 21 X 17
Primary Bathroom: 14 X 8
Laundry: 8 X 7
Bedroom: 20 X 14
Bath Full: 8 X 7
Library: 15 X 6
Family Room: 27 X 25
Kitchen2nd: 10 X 9
Bonus Room: 27 X 23
Local Schools
School District: HuronValley
Listed By / Shown By
Listed By
Agency Name: American Associates Inc
Agency Phone: 8107503333
Shown By
Agent Name: Dennis Strasser
Agent Phone: (810) 227-1016 ext. 212
Agency Title: Griffith Realty

Estimate Your Payment
Estimated Payment
$ 3,052.04 per month $2,114.29 Principal & Interest $660.67 Property Tax $277.08 Homeowner's InsuranceChange Payment Information

IDX provided courtesy of Realcomp II Ltd.
©2021 Realcomp II Ltd. Shareholders
Privacy Policy / DMCA Notice / ADA Accessibility


This site is hosted, designed and copyright
© 1994 - 2026 by
Delta Media Group, Inc. -- Patent Pending --
10685 Oxbow Lakeshore Drive | MLS# 20261084957
This single family home located at 10685 Oxbow Lakeshore Drive , White Lake Township, Mi 48386 is currently listed for sale with an asking price of $950,000. This property was built in 1987 and has 4 bedrooms and 3 full baths with 3500 sq. ft. Oxbow Lakeshore Drive is located in the O X B O W L A K E H E I G H T S subdivision within the HuronValley school district. Search O X B O W L A K E H E I G H T S real estate on dstrasser.griffithrealty.com today.