DennisStrasser

BEDS4
BATHS3 full 1 partial
SQUARE FEET4,721
MLS#20261077712
STATUSActive
PROPERTY TYPEResidential - Single Family
SUBDIVISIONO X B O W L A K E H E I G H T S
SCHOOLHuronValley
Property Description
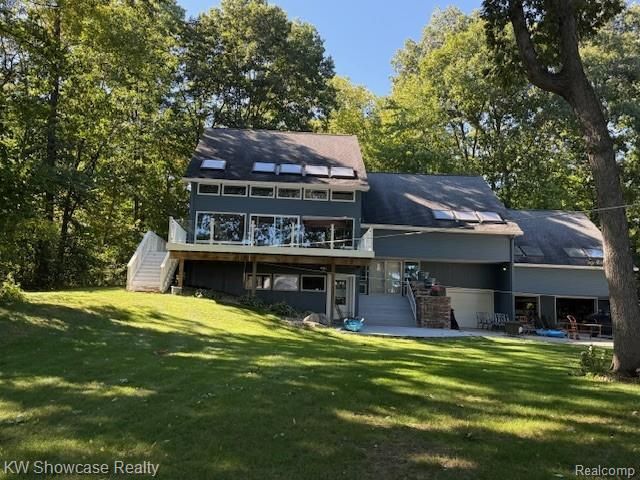
Lake living at its best! Don't miss this one of a kind home nestled on over 1 acre treed lot with 100 feet of waterfrontage on All Sports Private Oxbow Lake. This home features 4 + 1 bedrooms, 3 1/2 baths, soaring ceiling, open concept with beautiful views of the lake. Lower level has a mother-in-law suite with a grade entrance. Custom made spiral staircase takes you to all levels of the home. Master suite has huge walk-in shower and jetted tub. Plenty of space to entertain, inside or out, relax in the sauna. Kichen has built-in appliances and gleaming granite counter tops. There is a 3 car garage and mutiple decks and private dock and boat lift for all your water toys. This is truly a retreat. Call today for your personal tour.
Property Features
Property Type: Residential - Single Family
Basement: Yes
Basement: Finished, Walk Out Access
Cooling: Central Air
Garage: 3
Heating: Forced Air, Hot Water, Natural Gas
Home Style: Contemporary
Lot Size: 1.18 Acres
Roof Type: Asphalt
Stories: 3.0
Taxes: $10,432
Year Built: 1988
Amenities
Jetted Tub
Wet Bar
Balcony
Feature Descriptions
Appliances: Built In Gas Oven, Dishwasher, Dryer, Free Standing Refrigerator, Gas Cooktop, Washer
Body of Water: Oxbow Lake
Days on Site: 30
Exterior: Wood Siding
HOA Fee: 25/ Annually
Lot: Hilly Ravine, Irregular Lot, Water View
Lot Dimensions: 90x400x100x586
Parcel#: 1222402003
Parking: Three Car Garage, Attached
Parking Notes: Three Car Garage, Attached
Sewer: Septic Tank
Summer Tax: 6592
Water: Well
Water Features: All Sports Lake, Lake Front, Waterfront
Winter Tax: 3840
Room Sizes
Kitchen: 13 X 11
Great Room: 18 X 13
Dining Room: 13 X 11
Library: 17 X 14
Laundry: 12 X 11
Bedroom: 15 X 13
Primary Bedroom: 26 X 13
Family Room: 30 X 25
Bath Lav: 6 X 4
Bath Full: 10 X 12
Local Schools
School District: HuronValley
Listed By / Shown By
Listed By
Agency Name: KW Showcase Realty
Agency Phone: 2483602900
Shown By
Agent Name: Dennis Strasser
Agent Phone: (810) 227-1016 ext. 212
Agency Title: Griffith Realty

Estimate Your Payment
Estimated Payment
$ 2,958.39 per month $1,847.00 Principal & Interest $869.33 Property Tax $242.05 Homeowner's InsuranceChange Payment Information

IDX provided courtesy of Realcomp II Ltd.
©2021 Realcomp II Ltd. Shareholders
Privacy Policy / DMCA Notice / ADA Accessibility


This site is hosted, designed and copyright
© 1994 - 2026 by
Delta Media Group, Inc. -- Patent Pending --
10695 Oxbow Lakeshore Drive | MLS# 20261077712
This single family home located at 10695 Oxbow Lakeshore Drive, White Lake Township, Mi 48386 is currently listed for sale with an asking price of $829,900. This property was built in 1988 and has 4 bedrooms and 3 full and 1 partial baths with 4721 sq. ft. Oxbow Lakeshore Drive is located in the O X B O W L A K E H E I G H T S subdivision within the HuronValley school district. Search O X B O W L A K E H E I G H T S real estate on dstrasser.griffithrealty.com today.