DennisStrasser

BEDS3
BATHS1 full
SQUARE FEET936
MLS#20261079496
STATUSActive
PROPERTY TYPEResidential - Single Family
SUBDIVISIONS O U T H W O O D A C R E S
SCHOOLFlint
Property Description
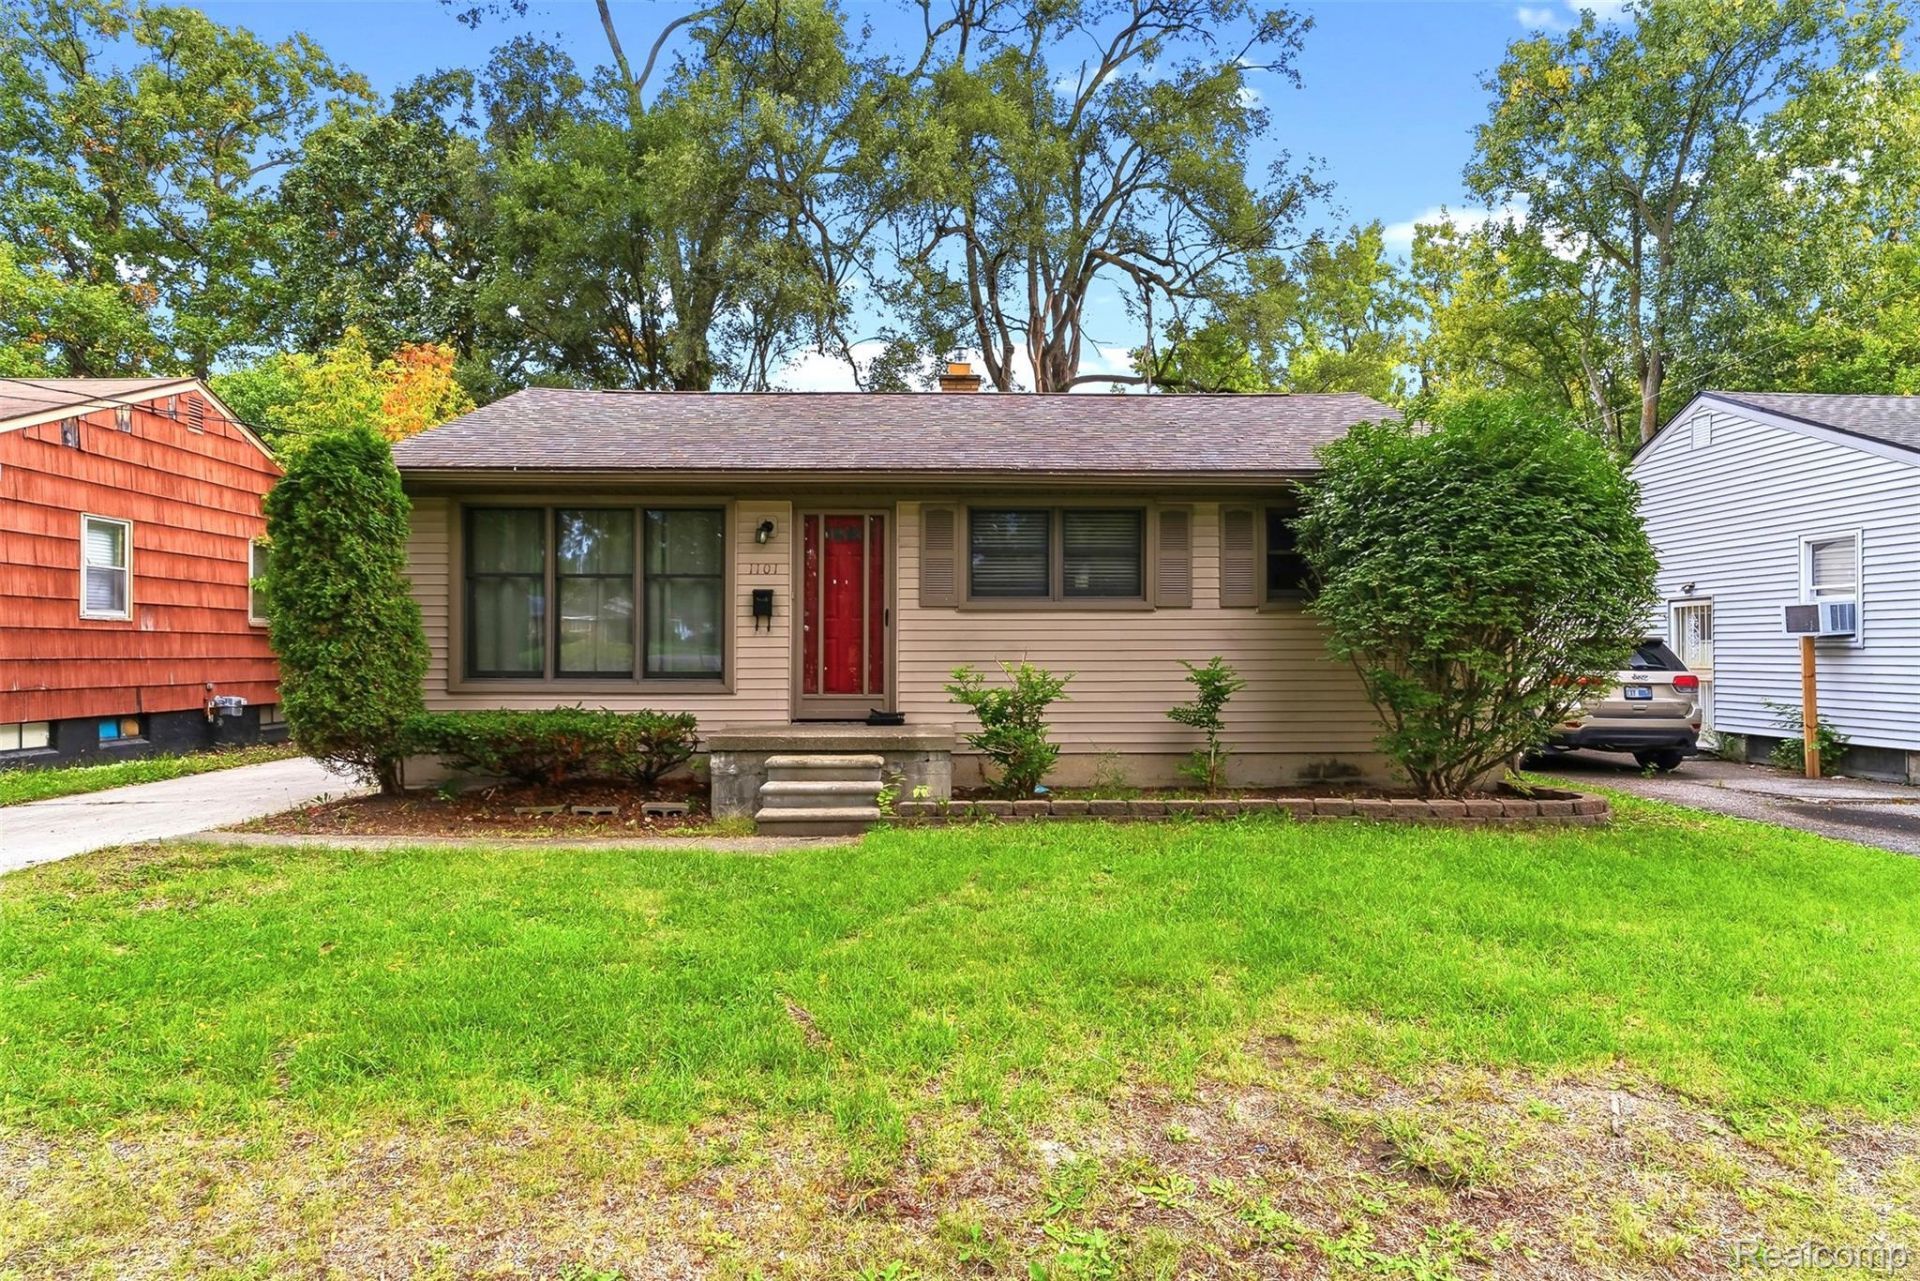
This well-maintained move-in ready ranch home features 3 bedrooms and a full basement! The kitchen has been updated and features a door wall leading to the private backyard. Hardwood Floors are under the carpet as well. A spacious living room greets you through the front door. Downstairs you will find the full unfinished basement with lots of potential or just use as storage space. Some of the more recent updates include the roof, furnace, A/C and driveway. Conveniently located for easy commuting!
Property Features
Property Type: Residential - Single Family
Basement: Yes
Basement: Full, Unfinished
Cooling: Central Air
Heating: Forced Air, Natural Gas
Home Style: Ranch
Lot Size: 0.13 Acres
Roof Type: Asphalt
Stories: 1.0
Taxes: $1,681
Year Built: 1954
Feature Descriptions
Appliances: Dishwasher, Dryer, Free Standing Electric Range, Free Standing Refrigerator, Washer
Days on Site: 23
Exterior: Vinyl Siding
Fencing: Back Yard
Lot Dimensions: 52X110.96
Parcel#: 4120426007
Parking: No Garage
Parking Notes: No Garage
Patio/Porch: Deck, Porch
Sewer: Public Sewer
Summer Tax: 1498
Water: Public
Winter Tax: 183
Room Sizes
Primary Bedroom: 12 X 10
Bedroom: 9 X 9
Bath Full: 10 X 5
Living Room: 16 X 11
Kitchen: 10 X 10
Local Schools
School District: Flint
Listed By / Shown By
Listed By
Agency Name: Realty Executives Main St LLC
Agency Phone: 8106671700
Shown By
Agent Name: Dennis Strasser
Agent Phone: (810) 227-1016 ext. 212
Agency Title: Griffith Realty

Estimate Your Payment
Estimated Payment
$ 391.55 per month $222.33 Principal & Interest $140.08 Property Tax $29.14 Homeowner's InsuranceChange Payment Information

IDX provided courtesy of Realcomp II Ltd.
©2021 Realcomp II Ltd. Shareholders
Privacy Policy / DMCA Notice / ADA Accessibility


This site is hosted, designed and copyright
© 1994 - 2026 by
Delta Media Group, Inc. -- Patent Pending --
1101 Mohawk Avenue | MLS# 20261079496
This single family home located at 1101 Mohawk Avenue, Flint, Mi 48507 is currently listed for sale with an asking price of $99,900. This property was built in 1954 and has 3 bedrooms and 1 full baths with 936 sq. ft. Mohawk Avenue is located in the S O U T H W O O D A C R E S subdivision within the Flint school district. Search S O U T H W O O D A C R E S real estate on dstrasser.griffithrealty.com today.