DennisStrasser

BEDS2
BATHS2 full 1 partial
SQUARE FEET1,666
MLS#20261055189
STATUSActive
PROPERTY TYPEResidential - Condominium
SUBDIVISIONThe Highlands Of Adams Woods Occpn 228
SCHOOLBloomfield Hills
Property Description
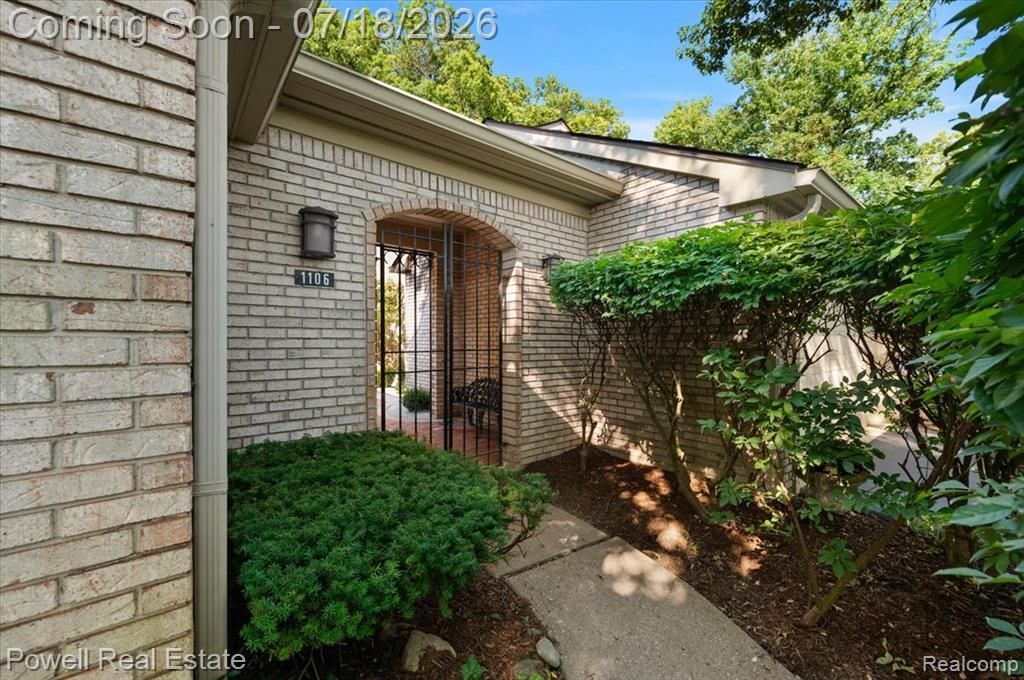
Welcome to this beautifully updated condo nestled in the highly desirable, wooded Adams Woods community, where luxury, privacy, and convenience come together. Surrounded by mature trees and scenic landscapes, this move-in-ready home has been thoughtfully renovated from top to bottom. Step inside to discover an open, inviting floor plan featuring gorgeous updated flooring throughout, a stunning modern kitchen with stylish cabinetry, quality countertops, and updated appliances, along with beautifully remodeled bathrooms showcasing contemporary finishes. Enjoy peaceful mornings on your private patio overlooking the tranquil wooded setting, or take advantage of the exceptional community amenities, including heated swimming pools, tennis courts, and beautifully maintained walking paths. Located just minutes from shopping, dining, parks, and major expressways, this exceptional condo offers maintenance-free living in one of the area’s most sought-after communities. Don’t miss your opportunity to own this turnkey home in Adams Woods! Owner is a licened Agent
Property Features
Property Type: Residential - Condominium
Basement: Finished
Cooling: Central Air
Fuel Type: Natural Gas
Garage: 2 car attached
Heating: Forced Air
Home Style: Colonial
Year Built: 1978
Amenities
Pool – Community
Pool - Inground
Appliances
Dishwasher
Dryer
Free-Standing Electric Range
Free-Standing Refrigerator
Range Hood
Stainless Steel Appliance(s)
Washer
Feature Descriptions
Architecture: Colonial
Days on Site: 4
Exterior: Brick, Wood
Fireplace Location: Double Sided, Living Room
Foundation: Basement
Garage/Parking: Attached
Homeowners Association Fee: $474 (Monthly)
Lower Level Finished Sqft: 841
Parking Notes: Attached
Road Frontage: Paved
Summer Tax: $1673.0000
Swimming Pool: Yes
Winter Tax: $1647.0000
Room Sizes
Bedroom - Primary: Level - Second
Bedroom: Level - Second
Living Room: Level - First/Entry
Kitchen: Level - First/Entry
Dining Room: Level - First/Entry
Bath - Lav: Level - First/Entry
Bath - Full: Level - Second
Bath - Full: Level - Second
Local Schools
School District: Bloomfield Hills
Listed By / Shown By
Listed By
Agency Name: Powell Real Estate
Agency Phone: (248) 914-3682
Shown By
Agent Name: Dennis Strasser
Agent Phone: (810) 227-1016 ext. 212
Agency Title: Griffith Realty

Estimate Your Payment
Estimated Payment
$ 1,258.62 per month $1,112.78 Principal & Interest $0.00 Property Tax (data not provided by mls) $145.83 Homeowner's InsuranceChange Payment Information

IDX provided courtesy of Realcomp II Ltd.
©2021 Realcomp II Ltd. Shareholders
Privacy Policy / DMCA Notice / ADA Accessibility


This site is hosted, designed and copyright
© 1994 - 2026 by
Delta Media Group, Inc. -- Patent Pending --
1106 Timberview Trail | MLS# 20261055189
This condo located at 1106 Timberview Trail, Bloomfield Hills, MI 48304 is currently listed for sale with an asking price of $499,999. This property was built in 1978 and has 2 bedrooms and 2 full and 1 partial baths with 1666 sq. ft. Timberview Trail is located in the The Highlands Of Adams Woods Occpn 228 subdivision within the Bloomfield Hills school district. Search The Highlands Of Adams Woods Occpn 228 real estate on dstrasser.griffithrealty.com today.