DennisStrasser

BEDS3
BATHS1 full
SQUARE FEET1,540
MLS#20261057598
STATUSActive
PROPERTY TYPEResidential - Single Family
SUBDIVISIONO B R I E N S U B
SCHOOLDurand
Property Description
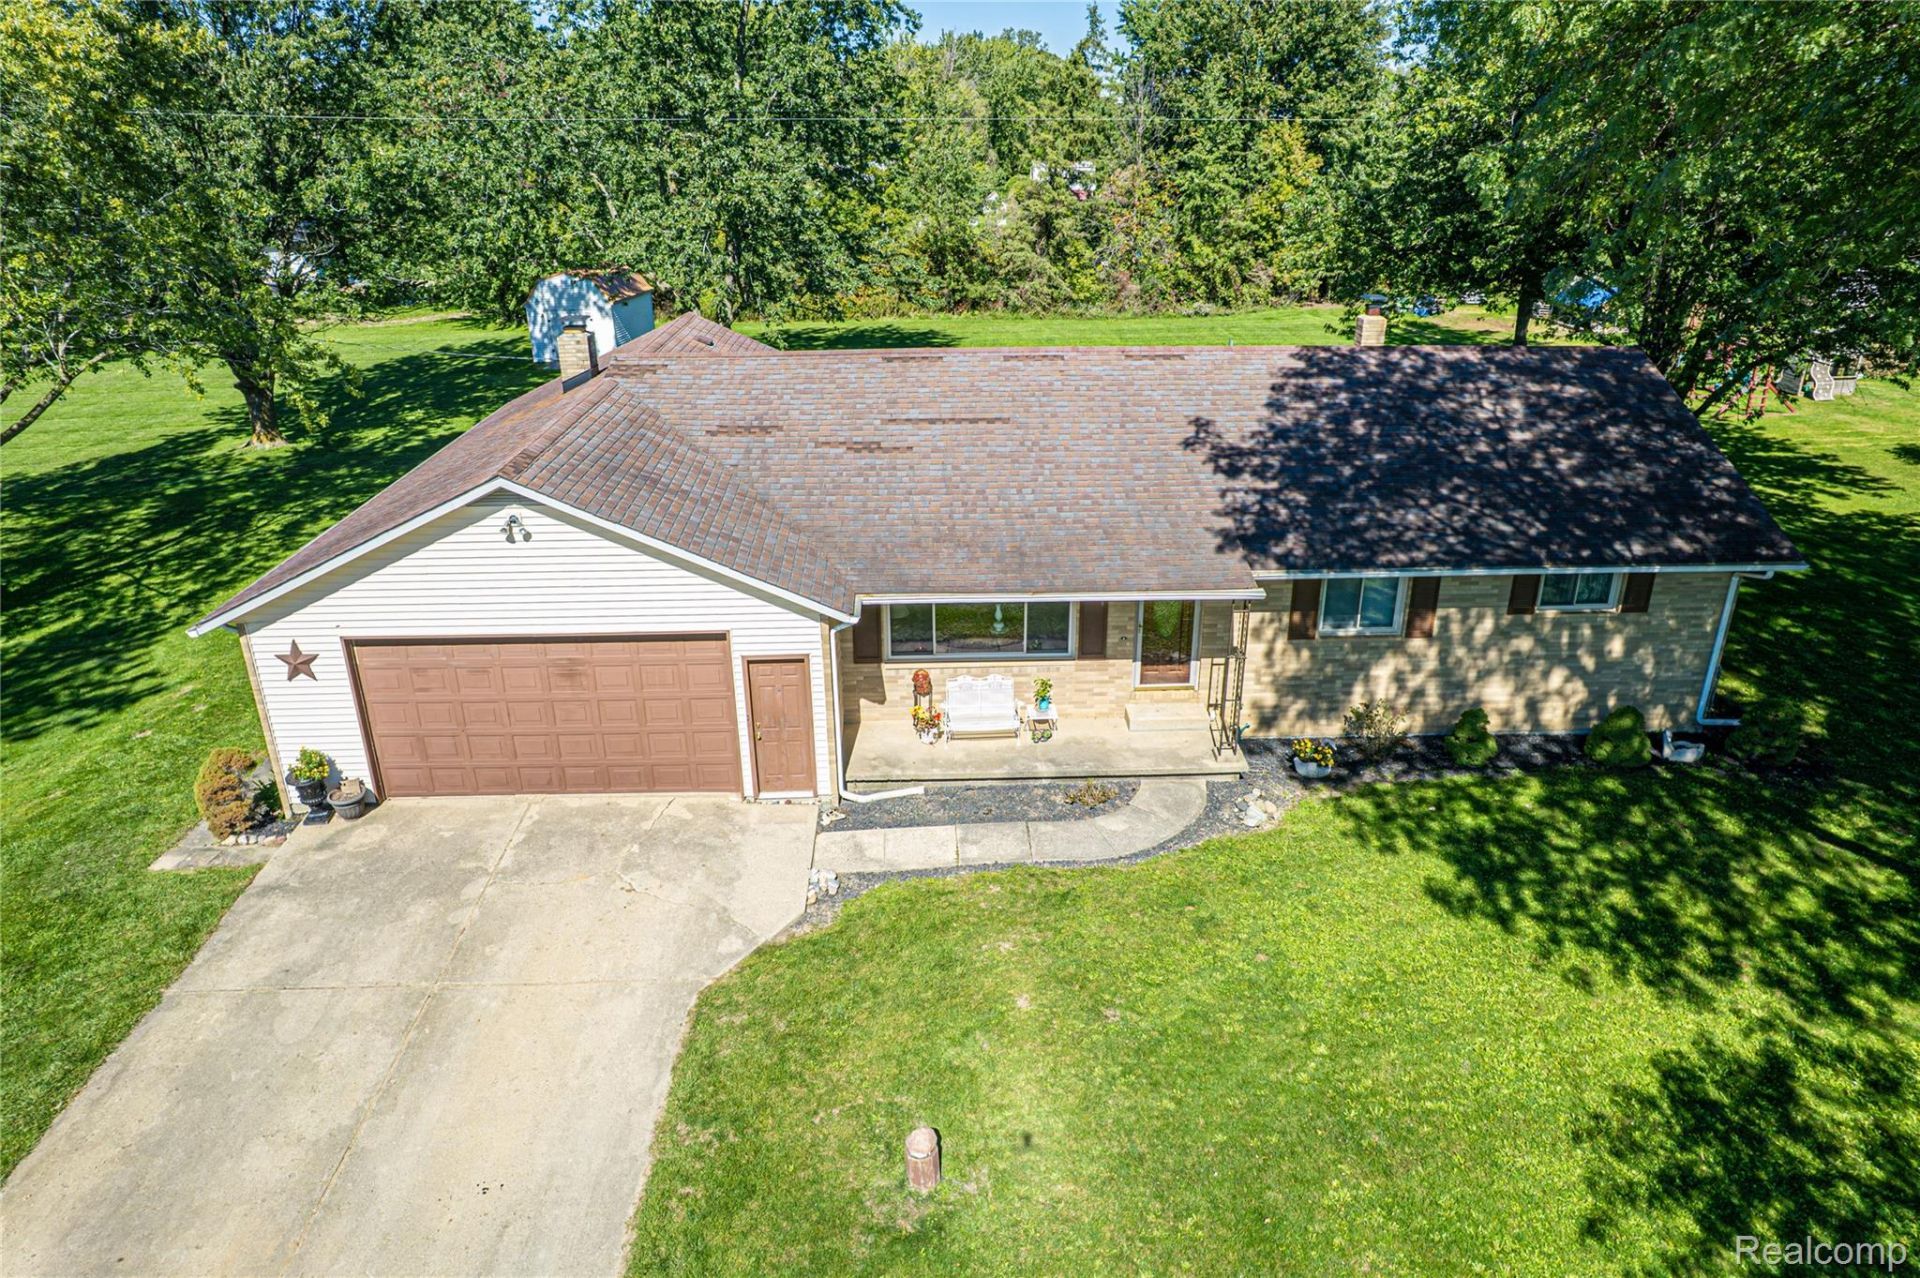
Welcome to this beautifully maintained ranch situated on a scenic corner country lot! Built by a local builder as his own home, this solid one-level ranch sits on 1.58 acres (a double lot, 297 x 231 ft, one parcel) with mature trees, flower beds, and a wooded northern edge for privacy. Quality details throughout include oak floors in the living room, hallway, and in all 3 bedrooms, with 8-inch crown molding, and marble windowsills. Wide doorways to the bathroom and main bedroom, plus ramps from the family room to the kitchen and to the garage, make it easy to get around. The bright kitchen opens to a family room with a gas fireplace (convertible to wood-burning), wood mantel, and a raised marble hearth. It also includes an attached 2 1/2 car garage with an interior landing, a full basement with 7 ft ceilings, and plumbing for an additional shower. An exterior shed is 16 X 12 feet.The property is ready to move in and for you to add your personal touches. Just 3 miles from Durand, 5 miles from Byron Village, and 7 miles to I-69.Schedule your showing today!
Property Features
Property Type: Residential - Single Family
Basement: Yes
Basement: Daylight, Full, Interior Entry, Unfinished, Walk Out Access, Walk Up Access
Cooling: Ceiling Fans, Wall Units
Garage: 2 car attached
Heating: Baseboard, Hot Water, Natural Gas
Home Style: Ranch, Traditional
Lot Size: 1.58 Acres
Roof Type: Asphalt
Stories: 1.0
Taxes: $3,044
Year Built: 1966
Amenities
Other
Lighting
Feature Descriptions
Accessibility: AccessibleCommonArea, AccessibleFullBath, CustomizedWheelchairAccessible, OtherAccessibilityFeatures
Appliances: Dishwasher, Disposal, Dryer, Electric Cooktop, Exhaust Fan, Free Standing Refrigerator, Humidifier, Ice Maker, Microwave, Self Cleaning Oven, Washer, Water Softener Owned
Days on Site: 30
Exterior: Brick
Fireplace: Family Room, Gas, Wood Burning
Laundry: Electric Dryer Hookup, Washer Hookup
Lot: Corner Lot, South West Shading
Lot Dimensions: 297 X 231
Other Structures: Sheds
Parcel#: 0125200200000
Parking: Two Car Garage, Attached, Driveway, Electricityin Garage, Garage Faces Front, Garage Door Opener
Parking Notes: Two Car Garage, Attached, Driveway, Electricityin
Patio/Porch: Patio, Porch
Security: Smoke Detectors
Sewer: Septic Tank
Summer Tax: 1003
Utilities: Above Ground Utilities
Water: Well
Window: EgressWindows
Winter Tax: 2041.66
Room Sizes
Bath Full: 9 X 10
Living Room: 18 X 13
Kitchen: 16 X 13
Primary Bedroom: 13 X 13
Bedroom: 11 X 11
Family Room: 23 X 14
Local Schools
School District: Durand
Listed By / Shown By
Listed By
Agency Name: Keller Williams First
Agency Phone: 8105151503
Shown By
Agent Name: Dennis Strasser
Agent Phone: (810) 227-1016 ext. 212
Agency Title: Griffith Realty

Estimate Your Payment
Estimated Payment
$ 1,071.77 per month $723.31 Principal & Interest $253.67 Property Tax $94.79 Homeowner's InsuranceChange Payment Information

IDX provided courtesy of Realcomp II Ltd.
©2021 Realcomp II Ltd. Shareholders
Privacy Policy / DMCA Notice / ADA Accessibility


This site is hosted, designed and copyright
© 1994 - 2026 by
Delta Media Group, Inc. -- Patent Pending --
11115 E Pittsburg Road | MLS# 20261057598
This single family home located at 11115 E Pittsburg Road, Vernon Township, Mi 48429 is currently listed for sale with an asking price of $325,000. This property was built in 1966 and has 3 bedrooms and 1 full baths with 1540 sq. ft. E Pittsburg Road is located in the O B R I E N S U B subdivision within the Durand school district. Search O B R I E N S U B real estate on dstrasser.griffithrealty.com today.