DennisStrasser

BEDS3
BATHS3 full 1 partial
SQUARE FEET3,087
MLS#20261080548
STATUSActive
PROPERTY TYPEResidential - Single Family
SUBDIVISIONO A K W O O D S C O U N T R Y C L U B
SCHOOLHowell
Property Description
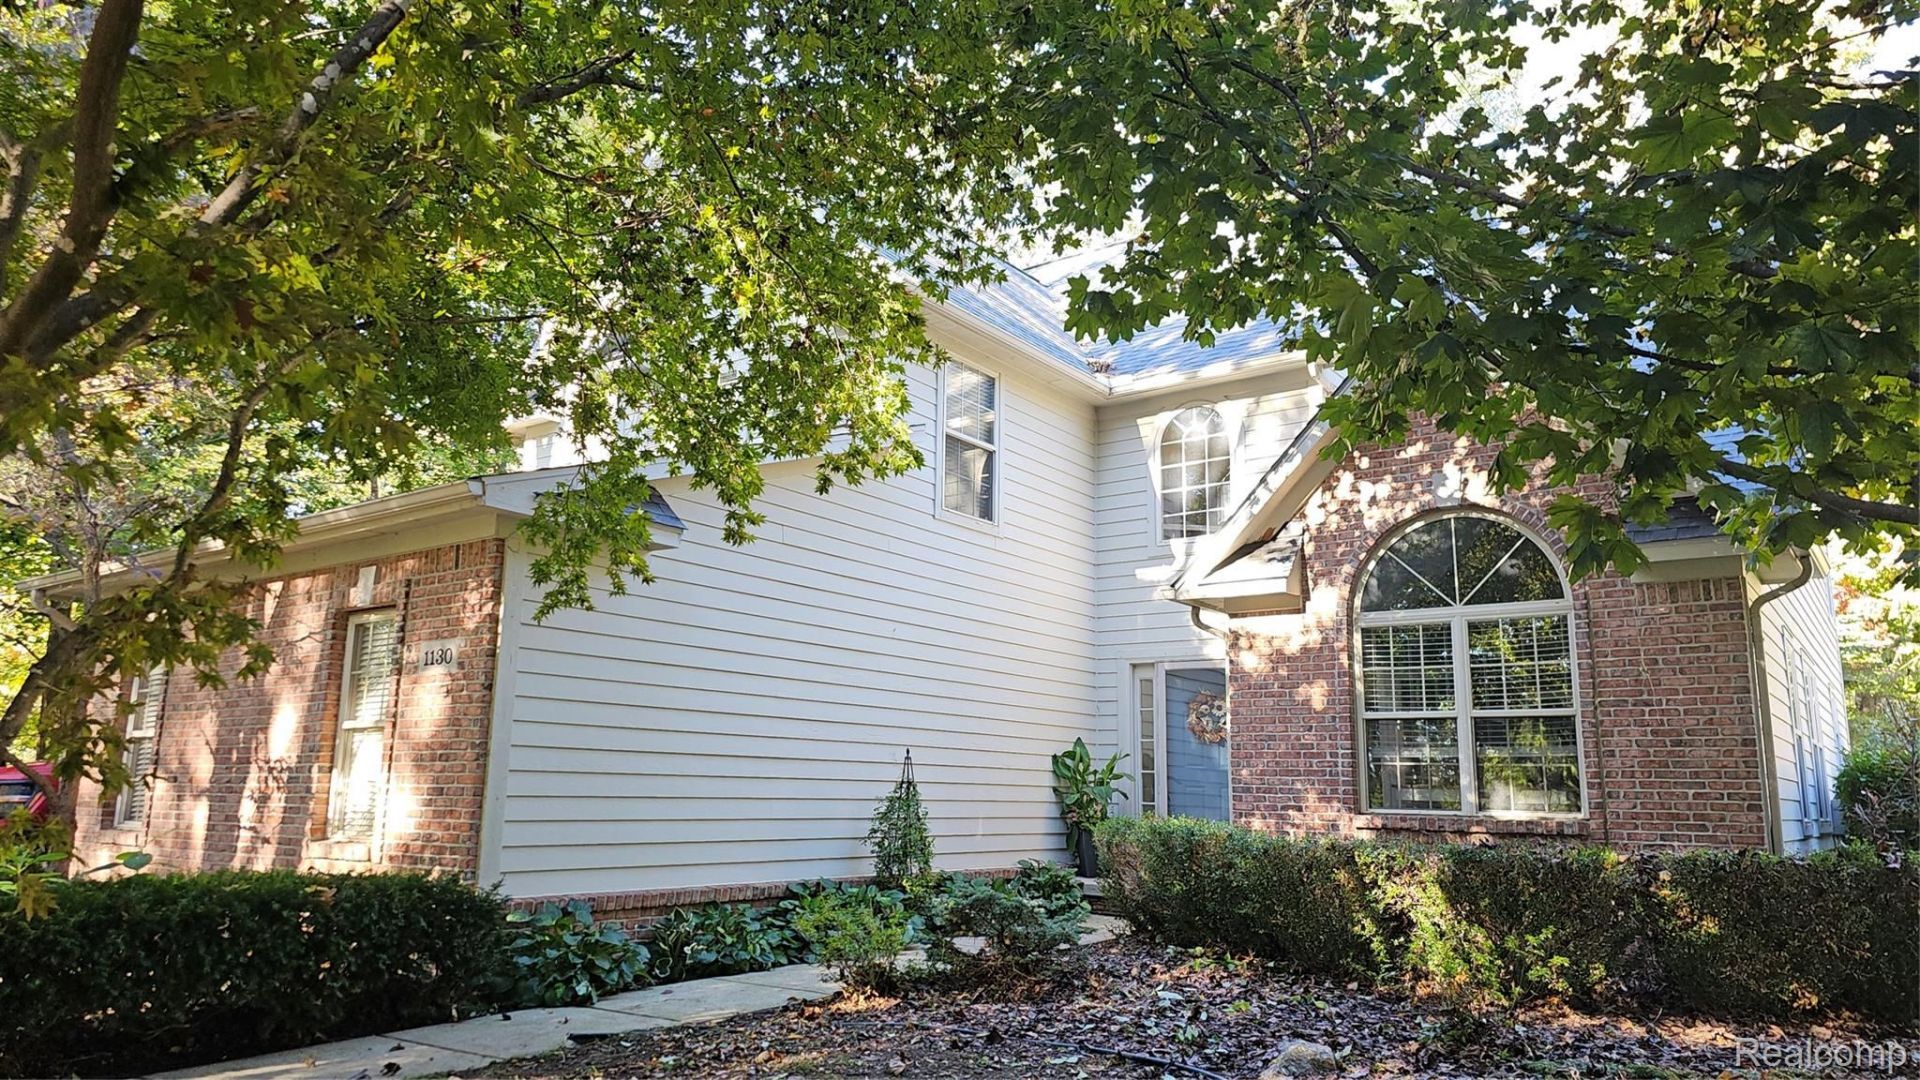
Elegance meets everyday functionality in this 3-bedroom, 3.5-bath colonial in Howell schools. Featuring over 3,000 total finished square feet, the open layout greets you with soaring ceilings, rich hardwood floors, and a custom-tiled gas fireplace in the spacious great room. Prepare meals with ease in the quartzite-and-stainless kitchen, complete with formal dining for hosting family and friends.Enjoy the convenience of the 2nd-floor laundry near all bedrooms, including a serene primary retreat complete with a tray ceiling and a deep soaking tub. Downstairs, the finished basement serves as an incredible space-featuring a large family room, custom bar area, full bath, non-conforming 4th bedroom, and dedicated storage/crafting space with a workbench area. The 3 car attached garage has a workbench area as well as a sink area with hot and cold water. The garage fridge stays.
Property Features
Property Type: Residential - Single Family
Basement: Yes
Basement: Finished
Cooling: Ceiling Fans, Central Air
Garage: 3
Heating: Forced Air, Natural Gas
Home Style: Colonial
Lot Size: 0.40 Acres
Roof Type: Asphalt
Stories: 2.0
Taxes: $4,503
Year Built: 1998
Amenities
Entrance Foyer
Chimney Caps
Gutter Guard System
Lighting
Feature Descriptions
Appliances: Built In Gas Oven, Bar Fridge, Dishwasher, Dryer, Free Standing Refrigerator, Gas Cooktop, Microwave, Stainless Steel Appliances, Washer
Body of Water: Thompson Lake
Days on Site: 2
Exterior: Brick, Other
Fireplace: Gas, Living Room
HOA Fee: 300/ Annually
Laundry: Gas Dryer Hookup
Lot Dimensions: 146X120
Parcel#: 0730302643
Parking: Three Car Garage, Attached, Garage Door Opener, Workshop In Garage
Parking Notes: Three Car Garage, Attached, Garage Door Opener, Wo
Patio/Porch: Patio, Porch
Pets Allowed: Yes
Sewer: Public Sewer
Summer Tax: 2778
Water: Public
Water Features: All Sports Lake, Lake Privileges
Winter Tax: 1725
Room Sizes
Bath Dual Entry: 10 X 6
Primary Bedroom: 25 X 11
Bedroom: 11 X 12
Library: 11 X 12
Kitchen: 15 X 13
Living Room: 20 X 14
Dining Room: 13 X 12
Local Schools
School District: Howell
Listed By / Shown By
Listed By
Agency Name: Prestige Real Estate Group LLC
Agency Phone: 8105997328
Shown By
Agent Name: Dennis Strasser
Agent Phone: (810) 227-1016 ext. 212
Agency Title: Griffith Realty

Estimate Your Payment
Estimated Payment
$ 1,709.38 per month $1,179.55 Principal & Interest $375.25 Property Tax $154.58 Homeowner's InsuranceChange Payment Information

IDX provided courtesy of Realcomp II Ltd.
©2021 Realcomp II Ltd. Shareholders
Privacy Policy / DMCA Notice / ADA Accessibility


This site is hosted, designed and copyright
© 1994 - 2026 by
Delta Media Group, Inc. -- Patent Pending --
1130 E Eastwood Shore Drive | MLS# 20261080548
This single family home located at 1130 E Eastwood Shore Drive, Oceola Township, Mi 48843 is currently listed for sale with an asking price of $530,000. This property was built in 1998 and has 3 bedrooms and 3 full and 1 partial baths with 3087 sq. ft. E Eastwood Shore Drive is located in the O A K W O O D S C O U N T R Y C L U B subdivision within the Howell school district. Search O A K W O O D S C O U N T R Y C L U B real estate on dstrasser.griffithrealty.com today.