DennisStrasser

BEDS2
BATHS1 full
SQUARE FEET970
MLS#20261085378
STATUSActive
PROPERTY TYPEResidential - Single Family
SUBDIVISIONH O U G H T O N H E I G H T S
SCHOOLHoughtonLake
Property Description
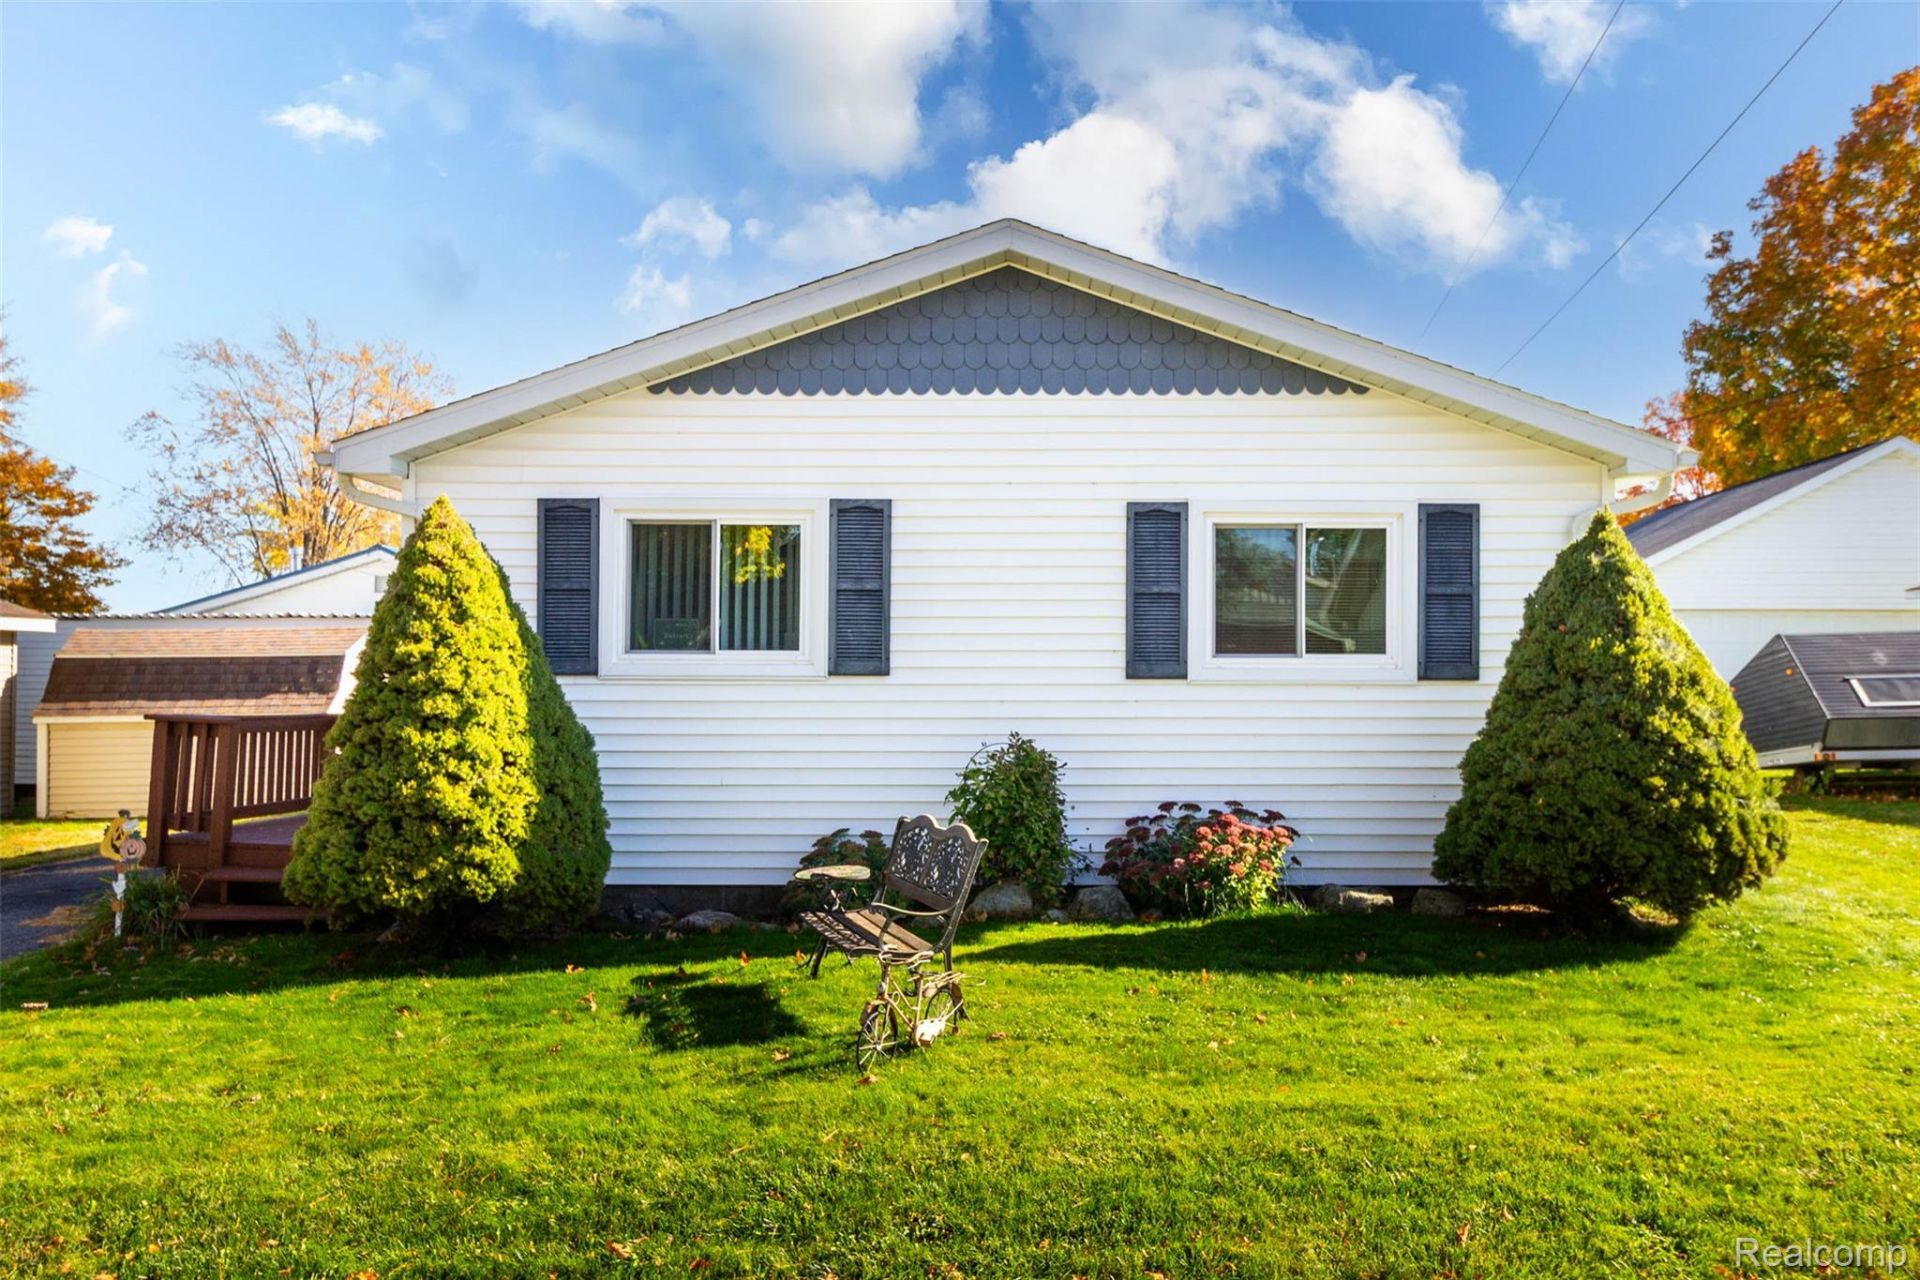
Discover the charm of this inviting Roscommon retreat, offered fully furnished for a comfortable and convenient move-in experience. Thoughtful updates, welcoming living spaces, and a spacious, fenced outdoor setting create an appealing blend of comfort and functionality. Welcoming curb appeal features crisp white siding, decorative gable accents, dark shutters, and a warm wood-finished front deck. Inside, inviting living areas showcase wood-look flooring, ceiling fans, abundant natural light, and a delightful bay window that creates a cozy spot to unwind. The updated kitchen boasts elegant gray shaker cabinetry, stone-look countertops, stainless steel appliances, and stylish hardware, blending modern appeal with everyday practicality. Comfortable bedrooms offer generous closet storage, while the well-appointed bathroom features a walk-in shower with a glass enclosure and integrated shelving. A dedicated laundry area adds everyday convenience.Step outside to enjoy the expansive grassy park, mature trees, and welcoming patio enclosed by a privacy fence-an exceptional space for outdoor relaxation, entertaining, gardening, or simply enjoying your own private retreat. The detached garage provides additional parking and valuable storage space. Conveniently located within walking distance of local favorites and everyday essentials, the property is near JD's Old Town Tavern, known for its outdoor musical performances and lively crab boils, as well as the nearby post office. Walmart delivery adds another layer of convenience for household shopping. Located within the Houghton Lake School District, this Roscommon Township property combines furnished living, thoughtful updates, a spacious fenced yard, and neighborhood convenience in a setting designed for enjoying the simple pleasures of home.
Property Features
Property Type: Residential - Single Family
Cooling: Ceiling Fans, Central Air
Fenced: Yes
Garage: 2
Heating: Forced Air, Natural Gas
Home Style: Ranch
Lot Size: 0.11 Acres
Stories: 1.0
Taxes: $1,186
Year Built: 1976
Amenities
High Speed Internet
Lighting
Feature Descriptions
Appliances: Dishwasher, Dryer, Free Standing Gas Range, Free Standing Refrigerator, Microwave, Stainless Steel Appliances, Washer
Body of Water: Houghton Lake
Exterior: Vinyl Siding
Fencing: Fenced
Laundry: Laundry Room
Lot: Level
Lot Dimensions: 50x100
Parcel#: 0113920050000
Parking: Two Car Garage, Detached
Parking Notes: Two Car Garage, Detached
Patio/Porch: Deck, Patio
Pets Allowed: Cats Ok, Dogs Ok, Yes
Sewer: Public Sewer
Summer Tax: 395
Utilities: Cable Available
Water: Well
Water Features: All Sports Lake, Lake Privileges
Winter Tax: 791
Room Sizes
Laundry: 5 X 7
Bath Full: 8 X 11
Primary Bedroom: 9 X 11
Bedroom: 9 X 11
Kitchen: 18 X 15
Living Room: 19 X 11
Local Schools
School District: HoughtonLake
Listed By / Shown By
Listed By
Agency Name: EXP Z Real Estate
Agency Phone: 2489371337
Shown By
Agent Name: Dennis Strasser
Agent Phone: (810) 227-1016 ext. 212
Agency Title: Griffith Realty

Estimate Your Payment
Estimated Payment
$ 727.89 per month $556.17 Principal & Interest $98.83 Property Tax $72.89 Homeowner's InsuranceChange Payment Information

IDX provided courtesy of Realcomp II Ltd.
©2021 Realcomp II Ltd. Shareholders
Privacy Policy / DMCA Notice / ADA Accessibility


This site is hosted, designed and copyright
© 1994 - 2026 by
Delta Media Group, Inc. -- Patent Pending --
114 Wells Street | MLS# 20261085378
This single family home located at 114 Wells Street , Roscommon Township, Mi 48630 is currently listed for sale with an asking price of $249,900. This property was built in 1976 and has 2 bedrooms and 1 full baths with 970 sq. ft. Wells Street is located in the H O U G H T O N H E I G H T S subdivision within the HoughtonLake school district. Search H O U G H T O N H E I G H T S real estate on dstrasser.griffithrealty.com today.