DennisStrasser

BEDS3
BATHS1 full 1 partial
SQUARE FEET1,760
MLS#20261080159
STATUSActive
PROPERTY TYPEResidential - Single Family
SUBDIVISIONS T O K E S S U B
SCHOOLLapeer
Property Description
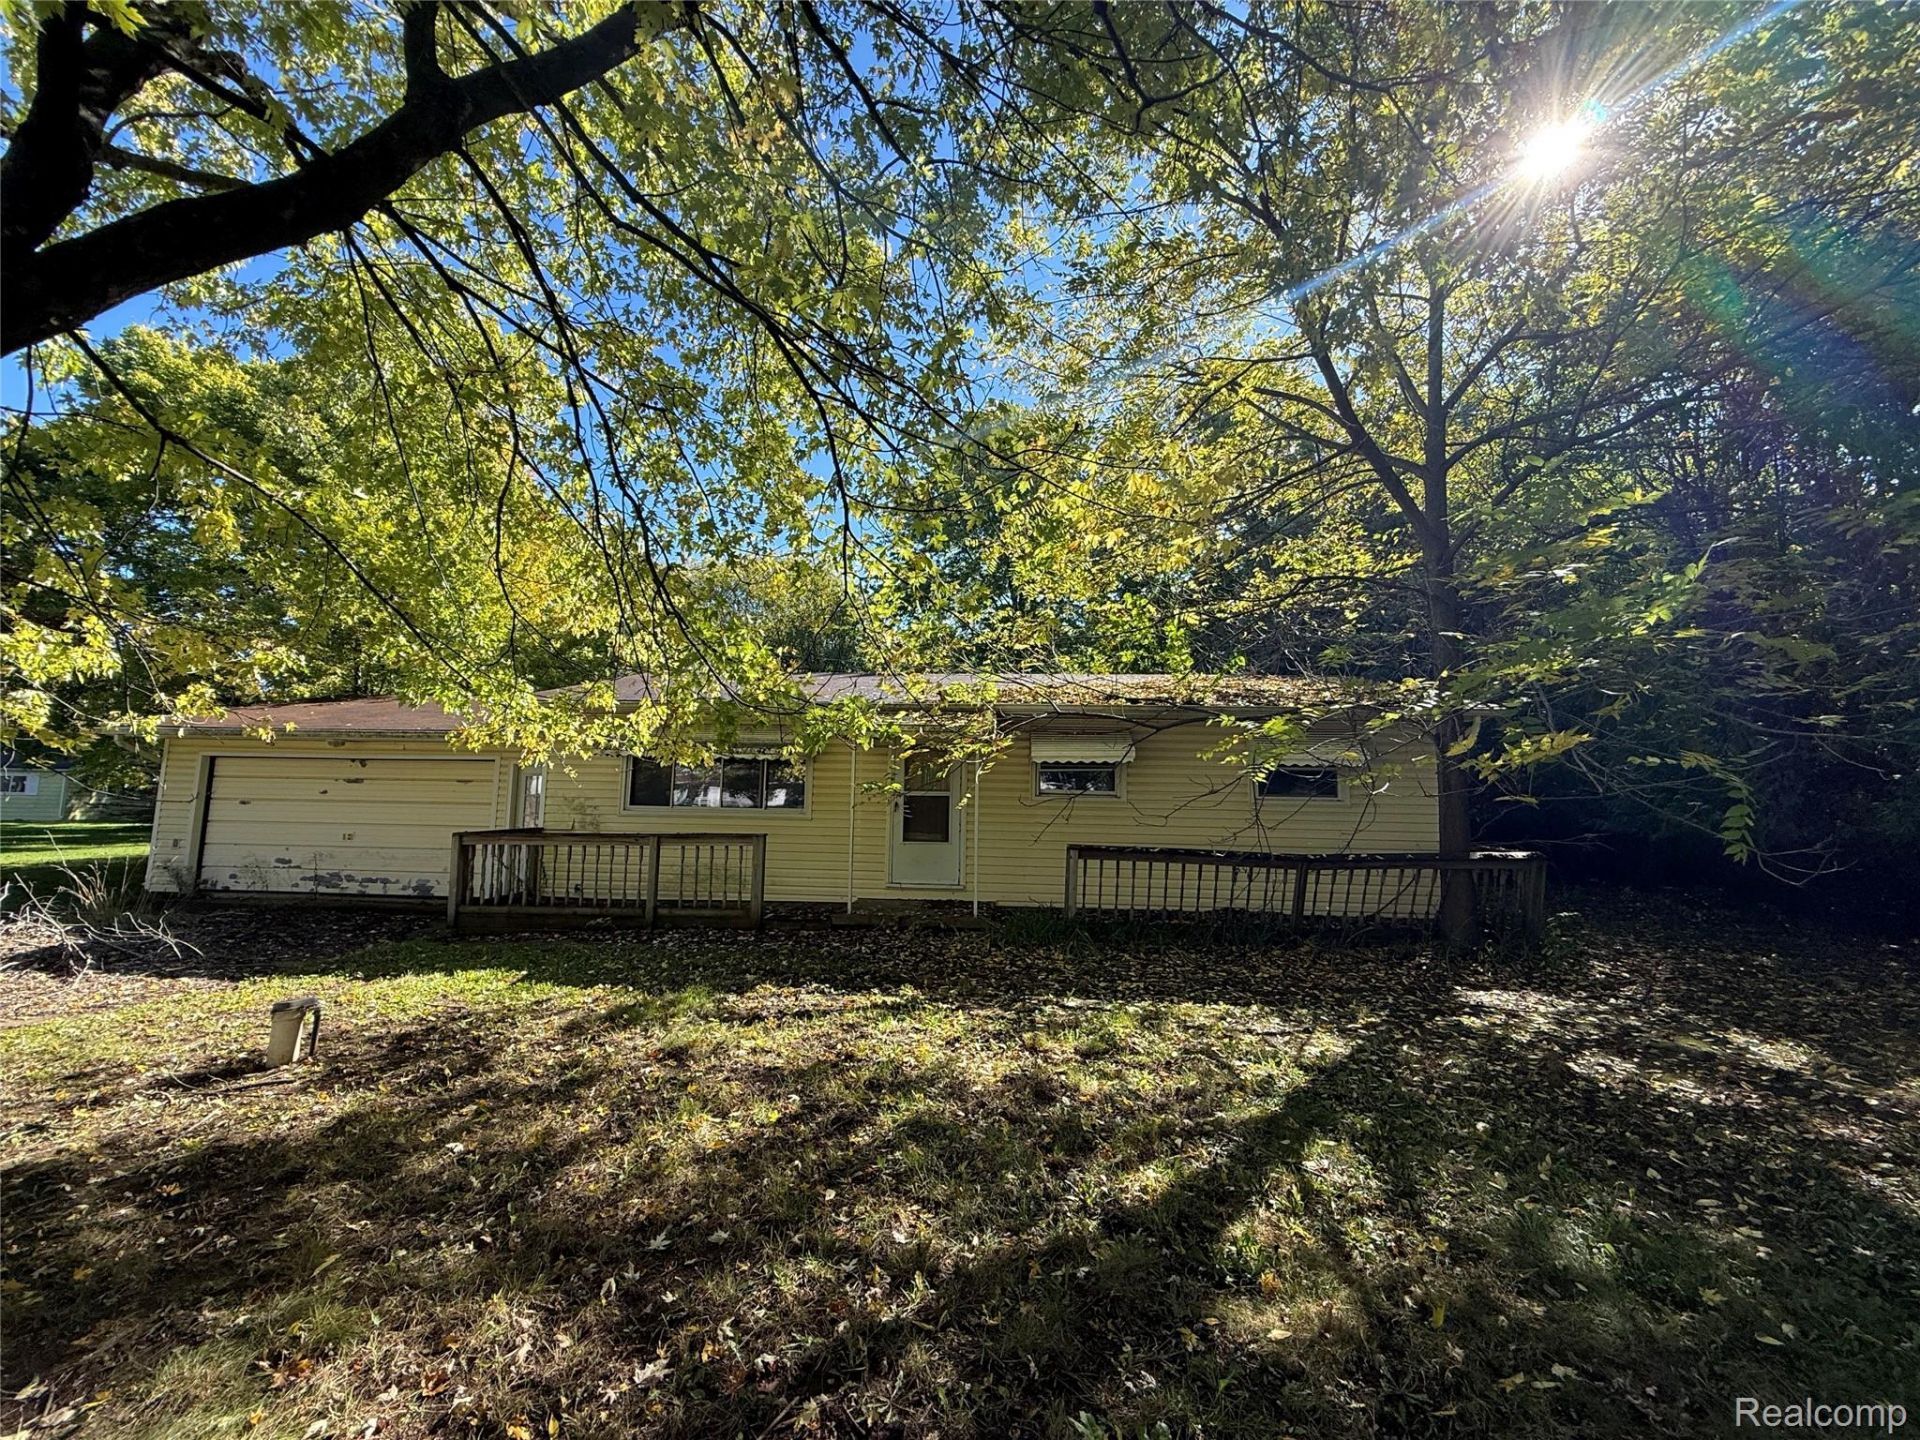
Opportunity awaits on Baldwin Road! Situated on approximately 2.41 acres in Lapeer Township, 1143 Baldwin Rd offers a beautiful setting with mature trees, plenty of green space, and room to bring your vision to life.An existing ranch-style home is located on the property and is in need of extensive renovation, offering an opportunity for an investor, contractor, or buyer looking for a project. Whether you choose to renovate or explore other possibilities for the property, the acreage and location provide a great starting point.Conveniently located near Lapeer with easy access to I-69. Neighboring 1139 Baldwin Rd is also available for sale, creating an opportunity to purchase both properties if desired.
Property Features
Property Type: Residential - Single Family
Basement: Yes
Basement: Full, Partially Finished
Garage: 2 car attached
Heating: Baseboard, Natural Gas
Home Style: Ranch
Lot Size: 2.41 Acres
Stories: 1.0
Taxes: $558
Year Built: 1966
Feature Descriptions
Days on Site: 20
Exterior: Vinyl Siding
Lot Dimensions: Irregular
Parcel#: 4401264001301
Parking: Two Car Garage, Attached
Parking Notes: Two Car Garage, Attached
Sewer: Septic Tank
Summer Tax: 278
Water: Well
Winter Tax: 280
Room Sizes
Bath Full: 8 X 6
Bedroom: 10 X 10
Primary Bedroom: 12 X 11
Living Room: 14 X 12
Bath Lav: 6 X 5
Kitchen: 11 X 10
Local Schools
School District: Lapeer
Listed By / Shown By
Listed By
Agency Name: Community Choice Realty Inc
Agency Phone: 2487290011
Shown By
Agent Name: Dennis Strasser
Agent Phone: (810) 227-1016 ext. 212
Agency Title: Griffith Realty

Estimate Your Payment
Estimated Payment
$ 424.08 per month $333.83 Principal & Interest $46.50 Property Tax $43.75 Homeowner's InsuranceChange Payment Information

IDX provided courtesy of Realcomp II Ltd.
©2021 Realcomp II Ltd. Shareholders
Privacy Policy / DMCA Notice / ADA Accessibility


This site is hosted, designed and copyright
© 1994 - 2026 by
Delta Media Group, Inc. -- Patent Pending --
1143 Baldwin Road | MLS# 20261080159
This single family home located at 1143 Baldwin Road, Lapeer Township, Mi 48446 is currently listed for sale with an asking price of $150,000. This property was built in 1966 and has 3 bedrooms and 1 full and 1 partial baths with 1760 sq. ft. Baldwin Road is located in the S T O K E S S U B subdivision within the Lapeer school district. Search S T O K E S S U B real estate on dstrasser.griffithrealty.com today.