DennisStrasser

BEDS3
BATHS2 full
SQUARE FEET1,616
MLS#20261054872
STATUSActive
PROPERTY TYPEResidential - Single Family
SUBDIVISIONBunny Run Country Club
SCHOOLLake Orion
Property Description
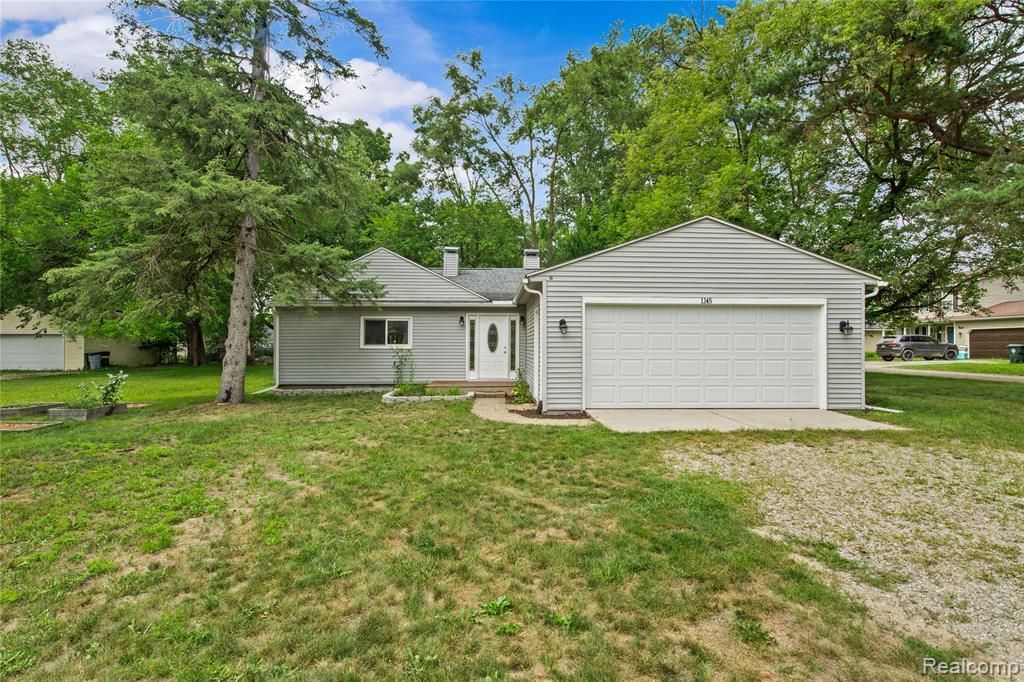
Welcome to this spacious and inviting home featuring an open-concept layout with seamless flow between the great room, kitchen, and eat-in dining area. Hardwood floors extend throughout the main living and dining spaces, while the kitchen offers granite countertops, tiled backsplash, ceramic flooring, and stainless steel appliances. The primary suite features a walk-in closet and a spacious bath with ceramic flooring, double-sink granite vanity, and a large soaking tub. Major updates include the furnace, air conditioner, water heater, water softener, roof, and well pump, all updated in 2018. This home offers generous living space, a functional layout, and is ready for its next owner to make it their own!
Property Features
Property Type: Residential - Single Family
Cooling: Ceiling Fan(s), Central Air
Fuel Type: Natural Gas
Garage: 2 car attached
Heating: Forced Air
Home Style: Ranch
Lot Size: 0.29 Acres
Year Built: 1935
Appliances
Dishwasher
Dryer
Free-Standing Electric Oven
Free-Standing Refrigerator
Microwave
Stainless Steel Appliance(s)
Washer
Feature Descriptions
Architecture: Ranch
Days on Site: 4
Exterior: Vinyl
Fireplace Location: Family Room
Foundation: Crawl
Frontage Feet: 120
Garage/Parking: Attached
Homeowners Association Fee: $70 (Annually)
Lot Dimensions: 0.29 Acre(s)
Parking Notes: Attached
Road Frontage: Gravel
Summer Tax: $3420.0000
Winter Tax: $1796.0000
Local Schools
School District: Lake Orion
Listed By / Shown By
Listed By
Agency Name: EXP Realty Main
Agency Phone: (888) 501-7085
Shown By
Agent Name: Dennis Strasser
Agent Phone: (810) 227-1016 ext. 212
Agency Title: Griffith Realty

Estimate Your Payment
Estimated Payment
$ 805.51 per month $712.18 Principal & Interest $0.00 Property Tax (data not provided by mls) $93.33 Homeowner's InsuranceChange Payment Information

IDX provided courtesy of Realcomp II Ltd.
©2021 Realcomp II Ltd. Shareholders
Privacy Policy / DMCA Notice / ADA Accessibility


This site is hosted, designed and copyright
© 1994 - 2026 by
Delta Media Group, Inc. -- Patent Pending --
1145 Bayfield Street | MLS# 20261054872
This single family home located at 1145 Bayfield Street, Orion Township, MI 48362 is currently listed for sale with an asking price of $320,000. This property was built in 1935 and has 3 bedrooms and 2 full baths with 1616 sq. ft. Bayfield Street is located in the Bunny Run Country Club subdivision within the Lake Orion school district. Search Bunny Run Country Club real estate on dstrasser.griffithrealty.com today.