DennisStrasser

BEDS2
BATHS2 full
SQUARE FEET1,276
MLS#20261077622
STATUSPending
PROPERTY TYPEResidential - Condominium
SUBDIVISIONJ O N A T H A N S L A N D I N G 1
SCHOOLHowell
Property Description
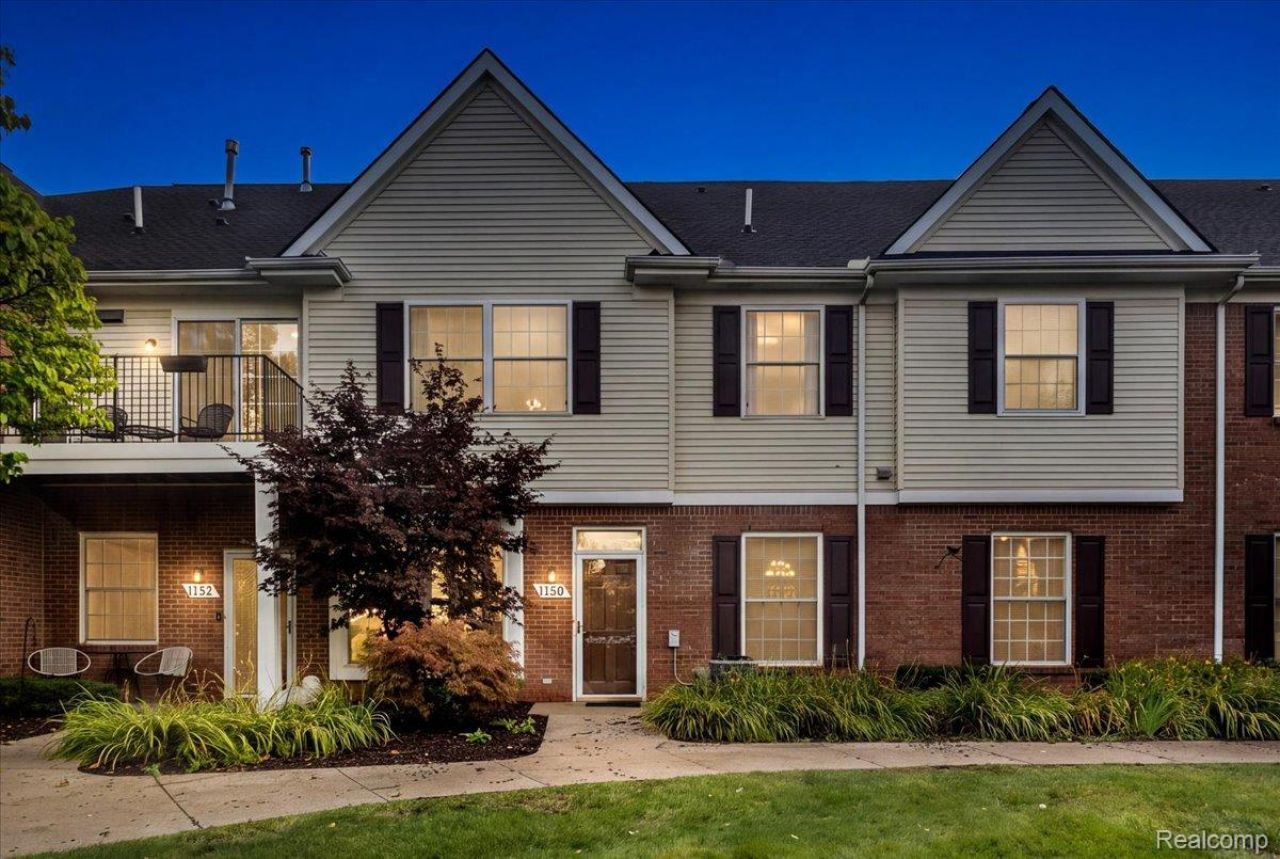
Major price reduction-now $215,900! This is the best condo value in the Howell area! Discover step-free, main-floor living in this ranch condo in Jonathan's Landing. With no steps to enter, wide hallways, an open floor plan and everything on one level, the layout is easy to enjoy.The kitchen was remodeled in August 2026 with white cabinetry, new countertops and stainless steel appliances. New luxury vinyl plank flooring extends through the kitchen, hallway, living room and both bathrooms. The primary suite offers a large walk-in closet and private full bath.You'll also find ceiling fans in the main rooms and a side-entry garage with direct access to the condo. The community offers a pool, and association dues include water. Shopping and groceries are nearby, with the I-96/M-59 interchange less than two miles away.Photos have been digitally enhanced to show how the walls could look painted Sherwin-Williams Agreeable Gray; the color shown will differ from their current appearance. A professional painter is available to complete the interior painting, and the seller may consider a credit toward the work.
Property Features
Property Type: Residential - Condominium
Cooling: Ceiling Fans, Central Air
Garage: 1 car attached
Heating: Forced Air, Natural Gas
Home Style: Ranch
Taxes: $1,984
Year Built: 2003
Amenities
High Speed Internet
Feature Descriptions
Appliances: Dishwasher, Disposal, Dryer, Exhaust Fan, Free Standing Electric Range, Free Standing Refrigerator, Microwave, Stainless Steel Appliances, Washer
Days on Site: 30
Exterior: Brick, Vinyl Siding
HOA Fee: 284/ Monthly
Laundry: In Unit
Parcel#: 0628402180
Parking: One Car Garage, Attached, Direct Access, Electricityin Garage, Garage Door Opener, Garage Faces Side
Parking Notes: One Car Garage, Attached, Direct Access, Electrici
Pets Allowed: Call, Yes
Pool: Community, In Ground, Outdoor Pool
Sewer: Public Sewer
Summer Tax: 1259
Water: Public
Winter Tax: 725
Room Sizes
Bath Full: 8 X 5
Primary Bathroom: 10 X 8
Primary Bedroom: 15 X 14
Bedroom: 11 X 10
Living Room: 15 X 13
Dining Room: 12 X 10
Kitchen: 12 X 10
Laundry: 12 X 10
Local Schools
School District: Howell
Listed By / Shown By
Listed By
Agency Name: Real Estate One-Northville
Agency Phone: 2483051900
Shown By
Agent Name: Dennis Strasser
Agent Phone: (810) 227-1016 ext. 212
Agency Title: Griffith Realty

Estimate Your Payment
Estimated Payment
$ 708.80 per month $480.50 Principal & Interest $165.33 Property Tax $62.97 Homeowner's InsuranceChange Payment Information

IDX provided courtesy of Realcomp II Ltd.
©2021 Realcomp II Ltd. Shareholders
Privacy Policy / DMCA Notice / ADA Accessibility


This site is hosted, designed and copyright
© 1994 - 2026 by
Delta Media Group, Inc. -- Patent Pending --
1150 Rial Lake Drive | MLS# 20261077622
This condo located at 1150 Rial Lake Drive, Howell Township, Mi 48843 is currently listed for sale with an asking price of $215,900. This property was built in 2003 and has 2 bedrooms and 2 full baths with 1276 sq. ft. Rial Lake Drive is located in the J O N A T H A N S L A N D I N G 1 subdivision within the Howell school district. Search J O N A T H A N S L A N D I N G 1 real estate on dstrasser.griffithrealty.com today.