DennisStrasser

BEDS4
BATHS2 full
SQUARE FEET1,785
MLS#20261075480
STATUSActive
PROPERTY TYPEResidential - Single Family
SUBDIVISIONH O L I D A Y H E I G H T S S U B
SCHOOLCrawfordAusable
Property Description
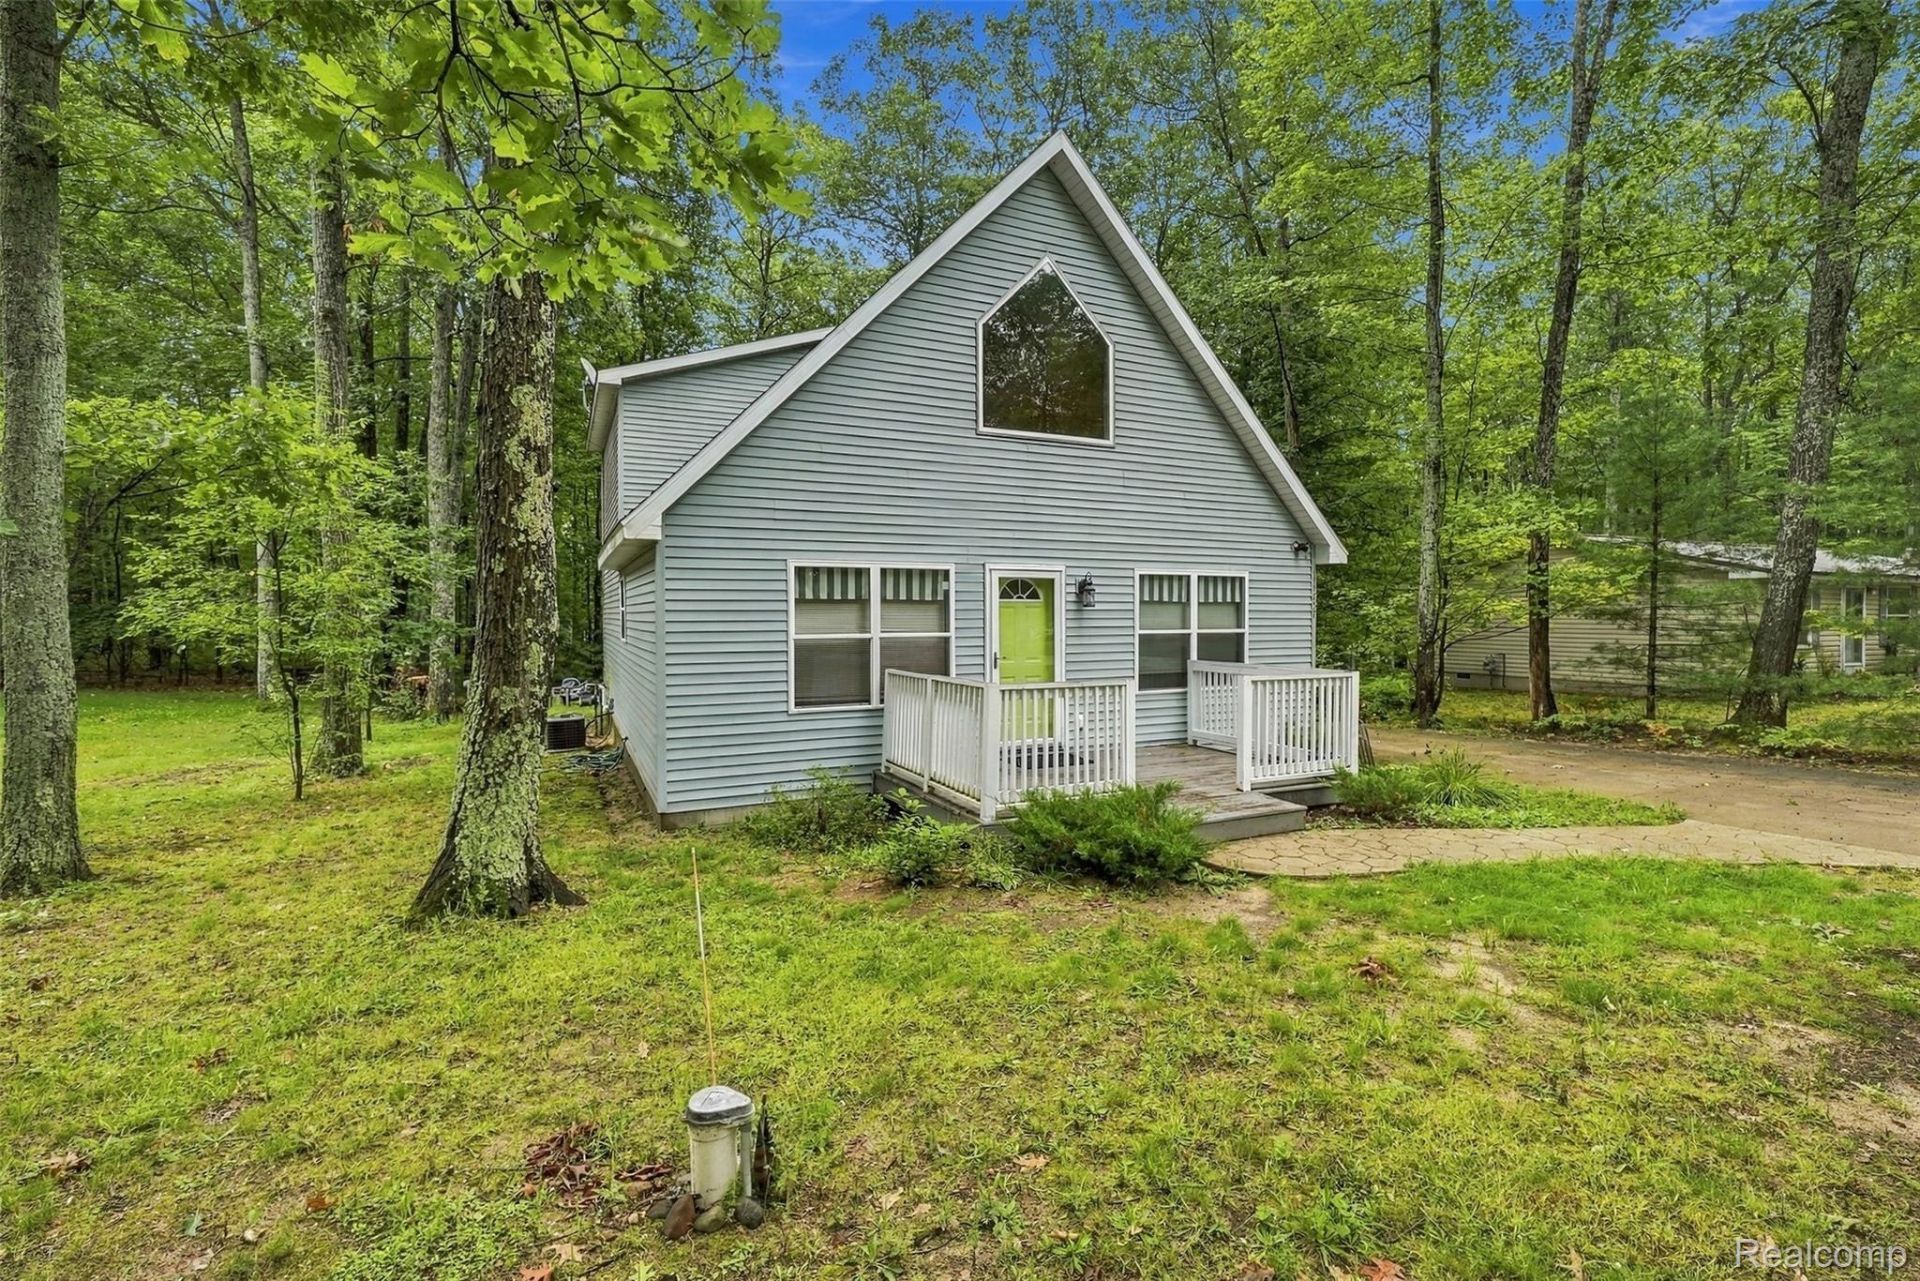
Welcome to your Up North getaway! This beautiful 4-bedroom, 2-bath chalet, built in 2004, is located on the north side of Higgins Lake and is turnkey-ready for your next adventure. Offering 1,512 square feet of living space, the home also features a partial basement currently used as a game room, providing additional space for entertaining and recreation. The property is equipped with forced-air natural gas heating and central air conditioning for year-round comfort. Enjoy the outdoors from the spacious back deck and fire pit, both overlooking a vacant wooded lot that creates a peaceful and private setting. Located just four minutes from Higgins Lake North State Park, you'll have convenient access to the lake, beaches, hiking, and other outdoor activities. Whether you're looking for a full-time residence, a weekend retreat, or a vacation rental opportunity, this property offers the ideal combination of comfort, convenience, and Up North charm. Come see all that this Higgins Lake chalet has to offer!
Property Features
Property Type: Residential - Single Family
Basement: Yes
Basement: Partial, Partially Finished
Heating: Forced Air, Natural Gas
Home Style: A Frame
Lot Size: 0.18 Acres
Roof Type: Asphalt
Stories: 1.5
Taxes: $4,111
Year Built: 2004
Feature Descriptions
Appliances: Dishwasher, Disposal, Dryer, Free Standing Electric Oven, Free Standing Refrigerator, Microwave, Range Hood, Washer
Days on Site: 37
Exterior: Vinyl Siding
Lot Dimensions: 61 x 132
Parcel#: 05250000008200
Parking: No Garage
Parking Notes: No Garage
Patio/Porch: Deck
Sewer: Septic Tank
Summer Tax: 3068
Water: Well
Winter Tax: 1043
Room Sizes
Dining Room: 16 X 15
Kitchen: 15 X 8
Living Room: 14 X 12
Bath Full: 7 X 5
Bedroom: 16 X 13
Primary Bedroom: 14 X 11
Game Room: 17 X 13
Local Schools
School District: CrawfordAusable
Listed By / Shown By
Listed By
Agency Name: Cary Real Estate
Agency Phone: 2488898040
Shown By
Agent Name: Dennis Strasser
Agent Phone: (810) 227-1016 ext. 212
Agency Title: Griffith Realty

Estimate Your Payment
Estimated Payment
$ 1,095.24 per month $665.44 Principal & Interest $342.58 Property Tax $87.21 Homeowner's InsuranceChange Payment Information

IDX provided courtesy of Realcomp II Ltd.
©2021 Realcomp II Ltd. Shareholders
Privacy Policy / DMCA Notice / ADA Accessibility


This site is hosted, designed and copyright
© 1994 - 2026 by
Delta Media Group, Inc. -- Patent Pending --
11757 Marber Drive | MLS# 20261075480
This single family home located at 11757 Marber Drive, Beaver Creek Township, Mi 48653 is currently listed for sale with an asking price of $299,000. This property was built in 2004 and has 4 bedrooms and 2 full baths with 1785 sq. ft. Marber Drive is located in the H O L I D A Y H E I G H T S S U B subdivision within the CrawfordAusable school district. Search H O L I D A Y H E I G H T S S U B real estate on dstrasser.griffithrealty.com today.