DennisStrasser

BEDS3
BATHS2 full 1 partial
SQUARE FEET1,932
MLS#20261086318
STATUSActive
PROPERTY TYPEResidential - Single Family
SUBDIVISIONL A K E J A M E S
SCHOOLHoughtonLake
Property Description
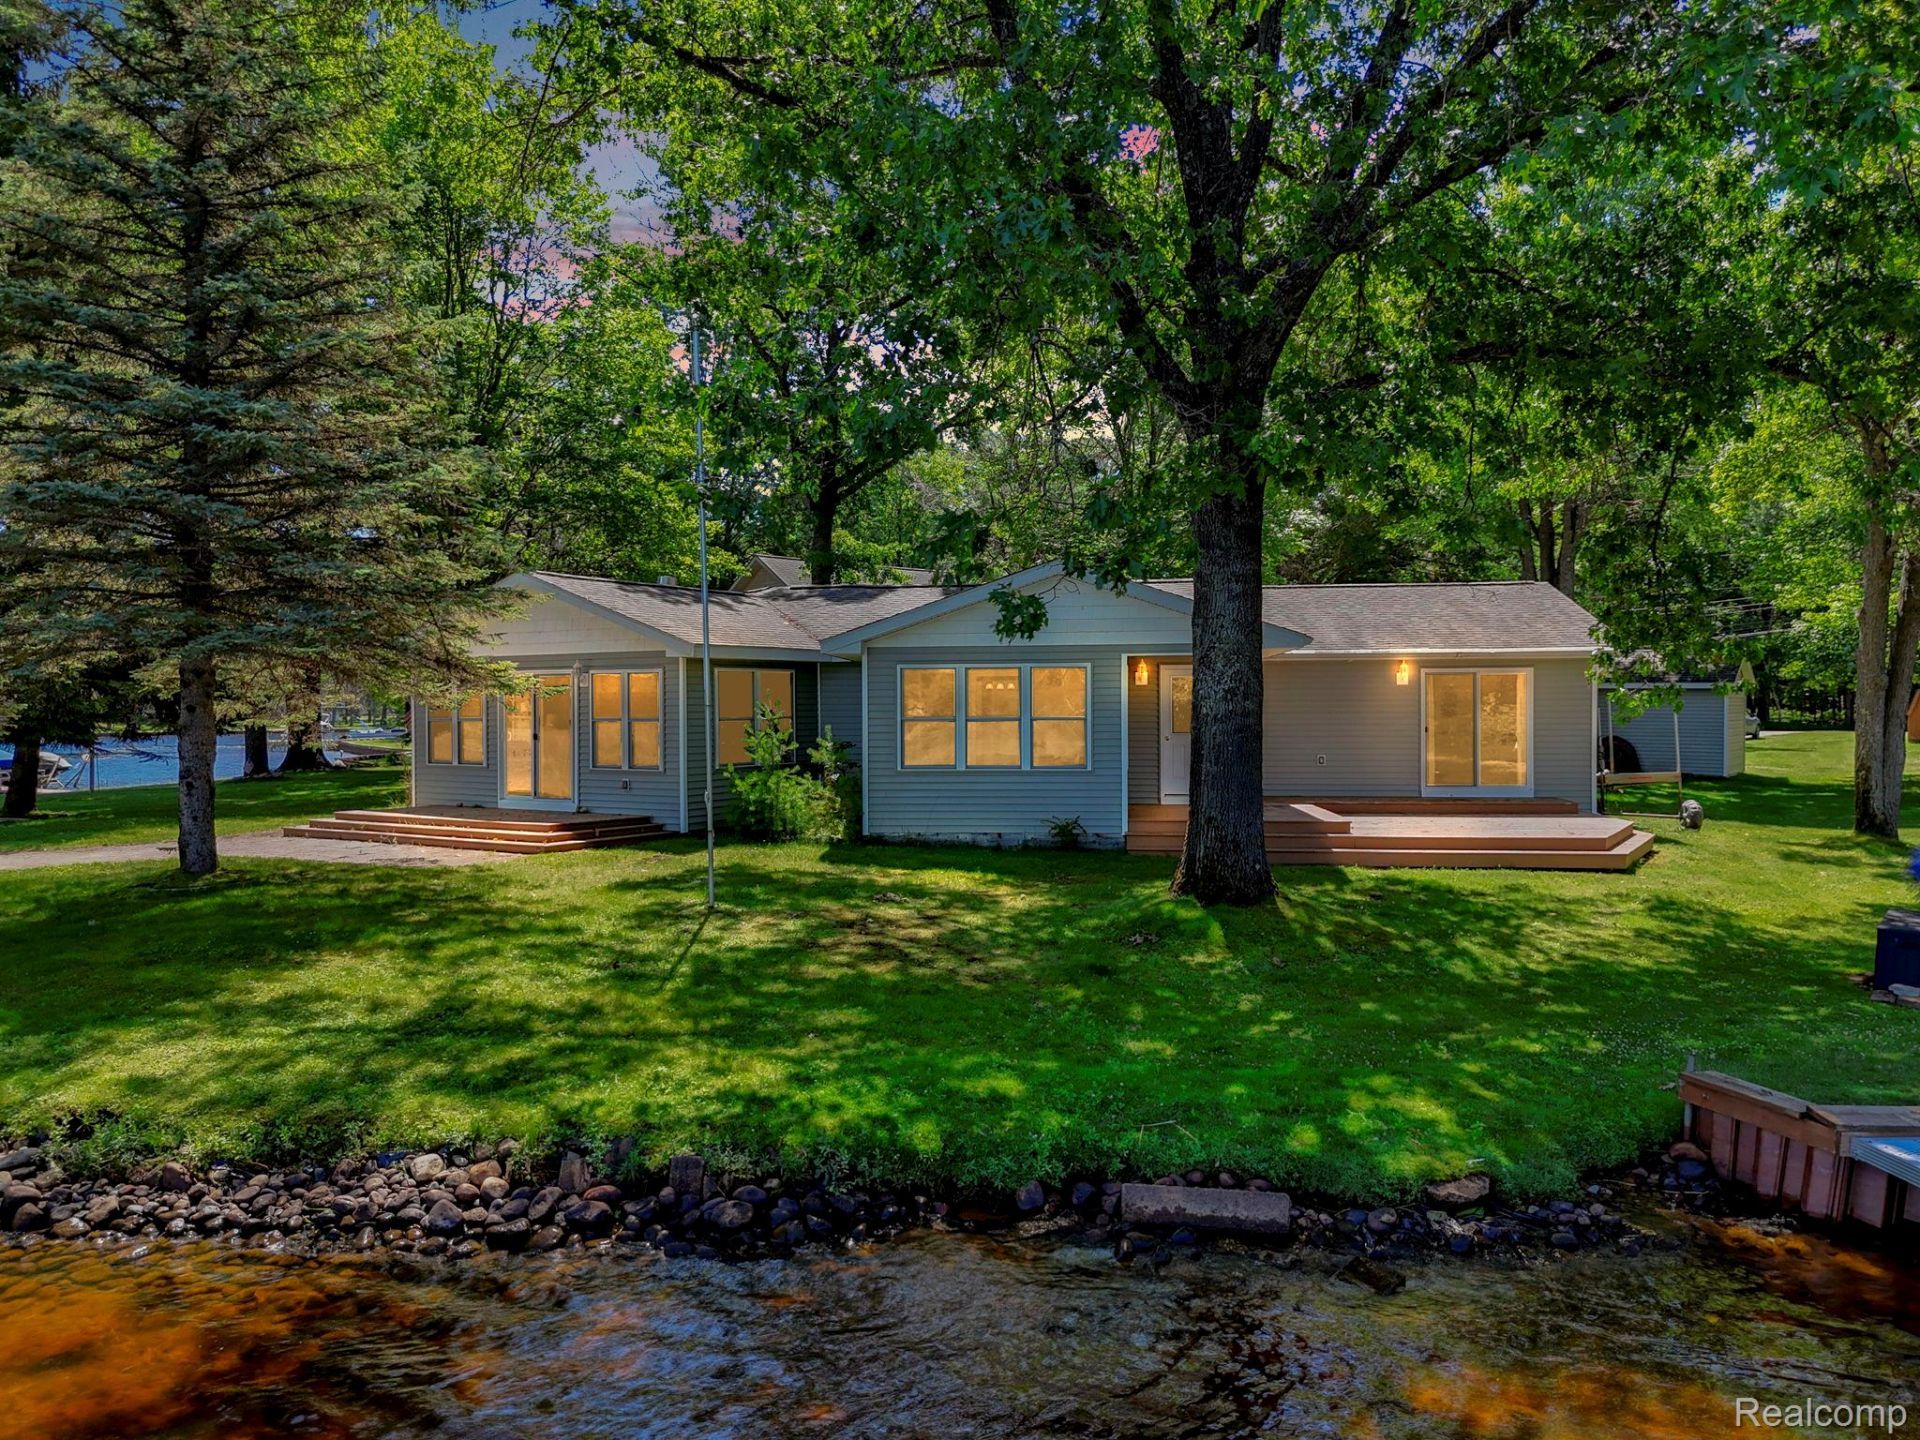
Lake life doesn't end when summer does! Welcome to this spacious 1,932 sq. ft. ranch on beautiful Lake James, where every season brings something to enjoy. With ice fishing on the lake, nearby snowmobile trails, and plenty of outdoor winter fun, this is the perfect place to embrace the cooler months! After a day of adventure, come home to the warmth of the wood-accented living room and cozy up beside the freestanding gas fireplace.Offering 3 bedrooms and 2.1 baths, this inviting ranch features beautiful hardwood floors, an open layout, and a spacious kitchen with abundant cabinetry, generous counter space, and breakfast bar seating. The enclosed porch provides additional space to relax and take in the peaceful setting. When warmer weather returns, two lakeside decks and a sandy shoreline set the scene for entertaining, swimming, fishing, and enjoying life on the water. Whether you're looking for a year-round home or an Up North escape, this Lake James retreat is ready for memories in every season!Please note: The boat and dock shown are on the neighboring lot do not belong to 1192 Lake James. No short-term rentals allowed.
Property Features
Property Type: Residential - Single Family
Cooling: Ceiling Fans, Central Air
Heating: Forced Air, Natural Gas
Home Style: Ranch
Lot Size: 0.51 Acres
Roof Type: Asphalt
Stories: 1.0
Taxes: $4,895
Year Built: 1983
Amenities
Entrance Foyer
Awnings
Lighting
Feature Descriptions
Appliances: Dishwasher, Dryer, Exhaust Fan, Free Standing Electric Oven, Free Standing Refrigerator, Microwave, Washer
Body of Water: Lake James
Days on Site: 1
Exterior: Vinyl Siding
Fireplace: Gas, Living Room
HOA Fee: 232/ Annually
Laundry: Laundry Room
Lot: Water View
Lot Dimensions: 62 x 135 x 149 x 238
Other Structures: Sheds
Parcel#: 0034731250000
Parking: Driveway, No Garage
Parking Notes: Driveway, No Garage
Patio/Porch: Covered, Deck, Porch
Sewer: Septic Tank
Summer Tax: 3029
Utilities: Cable Available
Water: Well
Water Features: All Sports Lake, Lake Front
Winter Tax: 1866
Room Sizes
Living Room: 20 X 19
Kitchen: 17 X 12
Three Season Room: 11 X 9
Bath Lav: 6 X 5
Primary Bedroom: 23 X 18
Primary Bathroom: 11 X 7
Bedroom: 12 X 10
Bath Full: 11 X 7
Laundry: 9 X 8
Dining Room: 12 X 11
Local Schools
School District: HoughtonLake
Listed By / Shown By
Listed By
Agency Name: Cary Real Estate
Agency Phone: 2488898040
Shown By
Agent Name: Dennis Strasser
Agent Phone: (810) 227-1016 ext. 212
Agency Title: Griffith Realty

Estimate Your Payment
Estimated Payment
$ 1,477.49 per month $945.64 Principal & Interest $407.92 Property Tax $123.93 Homeowner's InsuranceChange Payment Information

IDX provided courtesy of Realcomp II Ltd.
©2021 Realcomp II Ltd. Shareholders
Privacy Policy / DMCA Notice / ADA Accessibility


This site is hosted, designed and copyright
© 1994 - 2026 by
Delta Media Group, Inc. -- Patent Pending --
1192 Lake James Drive | MLS# 20261086318
This single family home located at 1192 Lake James Drive , Denton Township, Mi 48651 is currently listed for sale with an asking price of $424,900. This property was built in 1983 and has 3 bedrooms and 2 full and 1 partial baths with 1932 sq. ft. Lake James Drive is located in the L A K E J A M E S subdivision within the HoughtonLake school district. Search L A K E J A M E S real estate on dstrasser.griffithrealty.com today.