DennisStrasser

BEDS2
BATHS2 full
SQUARE FEET1,088
MLS#20261073740
STATUSPending
PROPERTY TYPEResidential - Condominium
SUBDIVISIONT R E N T O N C O N D O
SCHOOLTrenton
Property Description
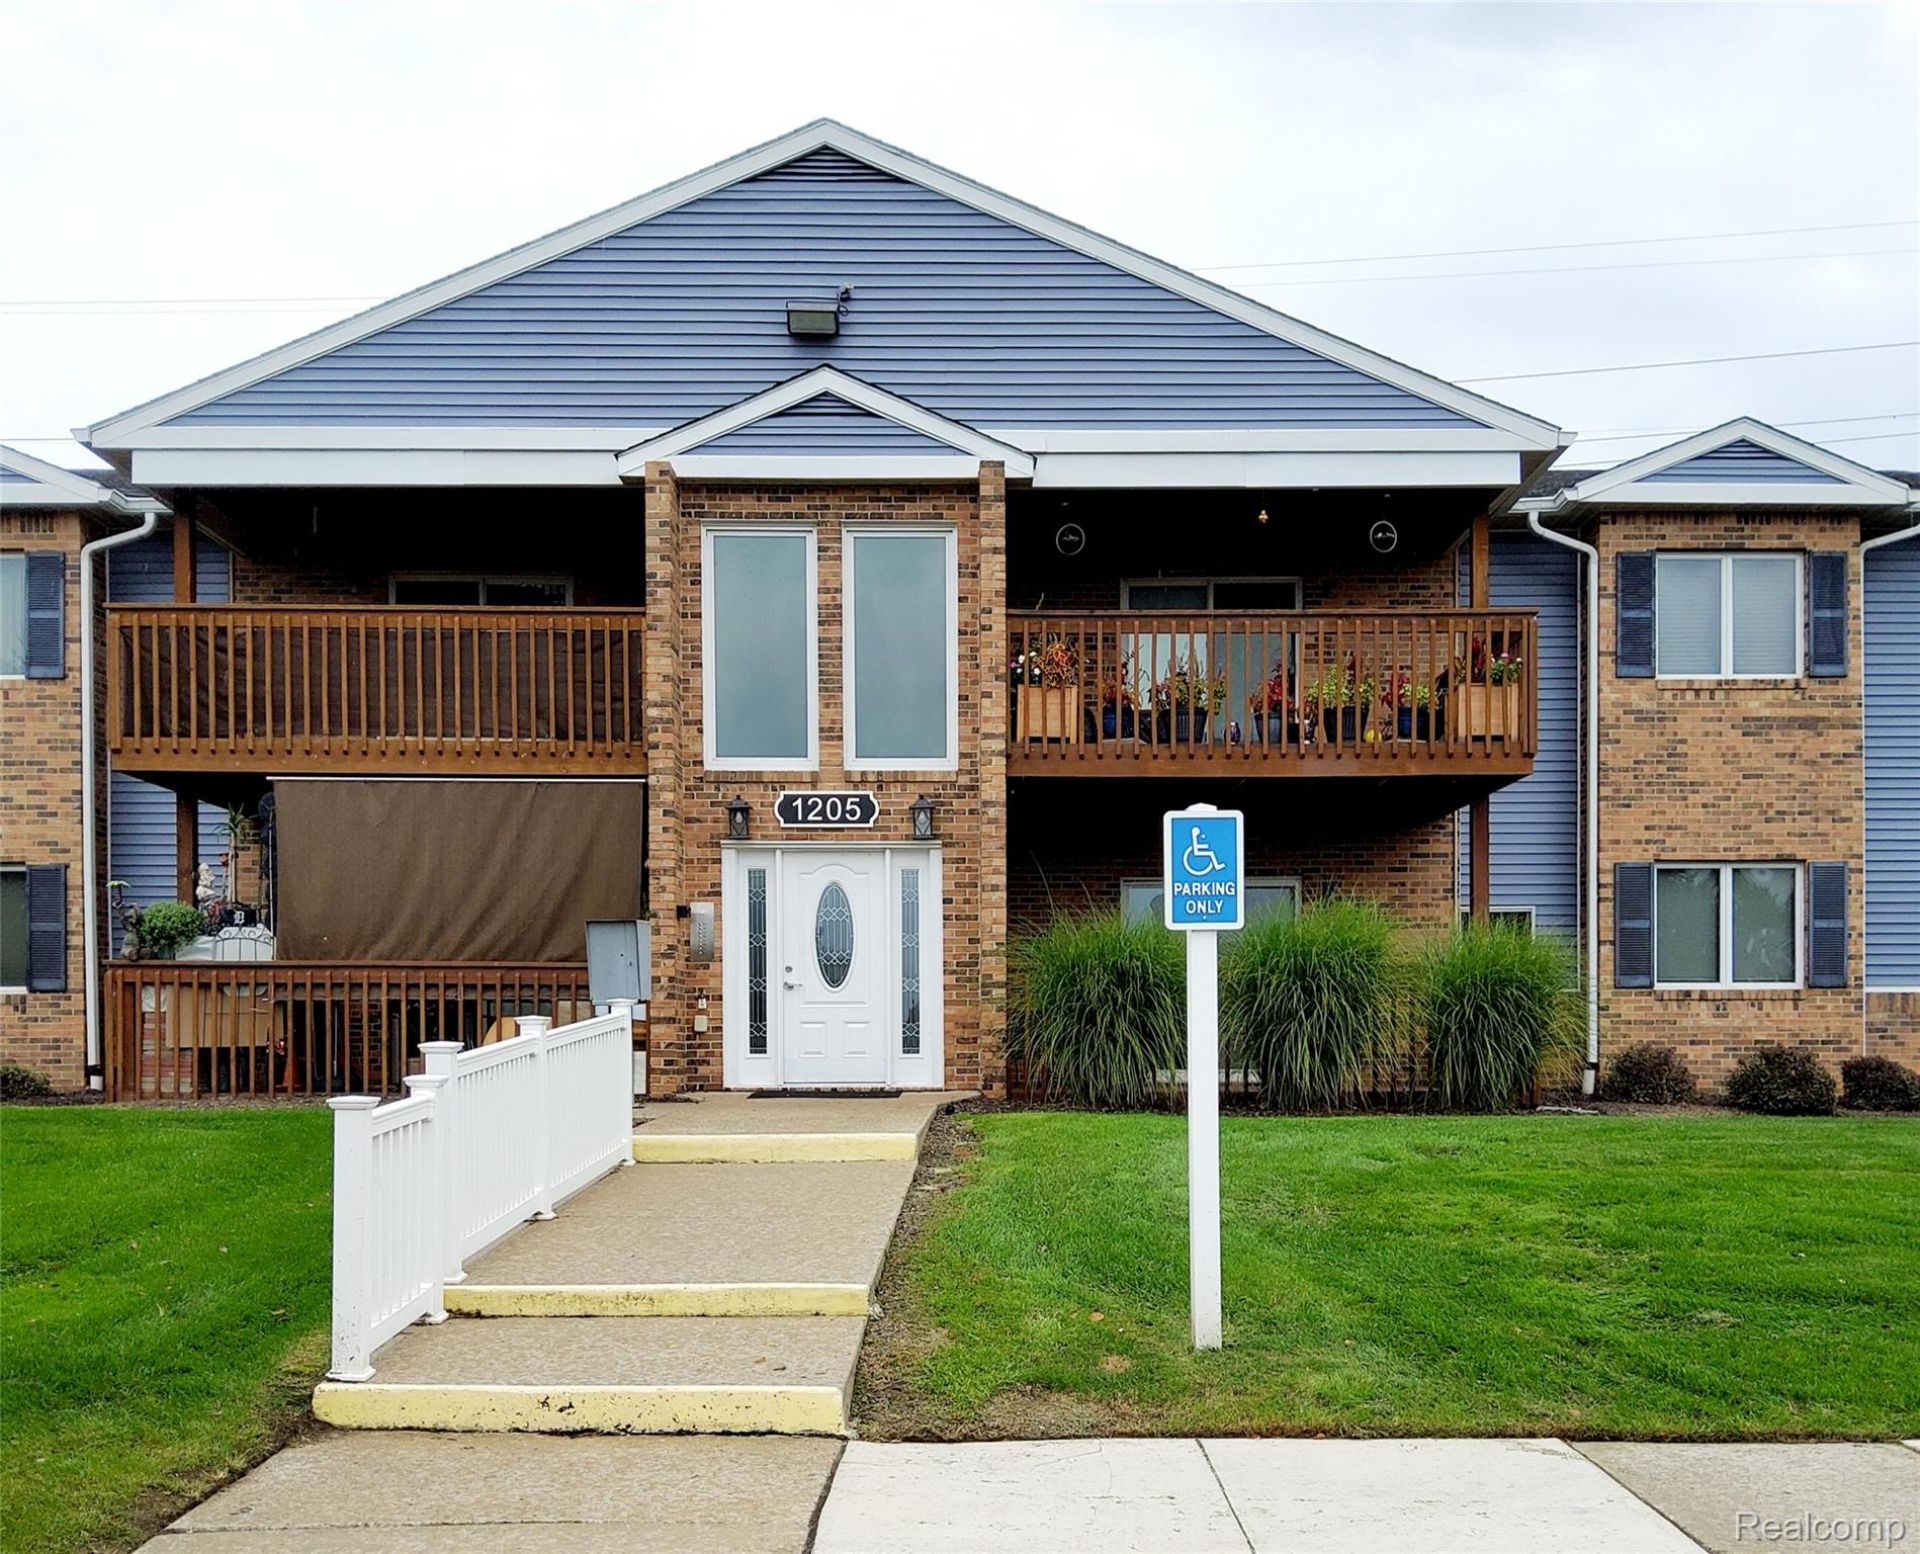
Ready for the next owner, Spacious open concept 2 bed, 2 bath First Floor Trenton Condo. Galley kitchen with ample counter and cupboard space. Appliances are included (as-is). In unit laundry room with plenty of extra storage. Laminated hardwood floors through out main living. New carpet just installed (9/29) in both bedrooms. Spoil yourself in the primary suite with your own walk in closet and master bath. Brand new furnace/ac unit was just installed (9/30). Private deck spacious enough to entertain or just sit back and relax watching the sun rise. Great view to watch the Trenton fireworks, short walk to downtown Trenton, easy access to everything. Condo also includes a covered carport. Seller will be providing the C of O at Closing....BABATVAI
Property Features
Property Type: Residential - Condominium
Cooling: Ceiling Fans, Central Air
Heating: Forced Air, Natural Gas
Home Style: Ranch
Roof Type: Asphalt
Taxes: $2,789
Year Built: 1991
Amenities
Grounds Maintenance
Feature Descriptions
Appliances: Dishwasher, Disposal, Dryer, Free Standing Electric Range, Free Standing Refrigerator, Microwave, Washer
Days on Site: 25
Exterior: Brick, Vinyl Siding
HOA Fee: 219/ Monthly
Laundry: In Unit, Laundry Room
Parcel#: 54013090035000
Parking: Assigned1 Space, No Garage, Carport
Parking Notes: Assigned1 Space, No Garage, Carport
Patio/Porch: Covered, Deck, Enclosed
Pets Allowed: Call
Sewer: Sewer At Street
Summer Tax: 2013
Utilities: Cable Available
Water: Waterat Street
Winter Tax: 776
Room Sizes
Dining Room: 11 X 12
Kitchen: 12 X 9
Living Room: 16 X 15
Laundry: 7 X 8
Bath Full: 5 X 8
Bedroom: 12 X 11
Primary Bedroom: 14 X 12
Primary Bathroom: 7 X 8
Local Schools
School District: Trenton
Listed By / Shown By
Listed By
Agency Name: Home Direct Realty
Agency Phone: 7342251234
Shown By
Agent Name: Dennis Strasser
Agent Phone: (810) 227-1016 ext. 212
Agency Title: Griffith Realty

Estimate Your Payment
Estimated Payment
$ 597.42 per month $322.71 Principal & Interest $232.42 Property Tax $42.29 Homeowner's InsuranceChange Payment Information

IDX provided courtesy of Realcomp II Ltd.
©2021 Realcomp II Ltd. Shareholders
Privacy Policy / DMCA Notice / ADA Accessibility


This site is hosted, designed and copyright
© 1994 - 2026 by
Delta Media Group, Inc. -- Patent Pending --
1205 Harbour Drive, Unit 35 | MLS# 20261073740
This condo located at 1205 Harbour Drive, Unit 35, Trenton, Mi 48183 is currently listed for sale with an asking price of $145,000. This property was built in 1991 and has 2 bedrooms and 2 full baths with 1088 sq. ft. Harbour Drive, Unit 35 is located in the T R E N T O N C O N D O subdivision within the Trenton school district. Search T R E N T O N C O N D O real estate on dstrasser.griffithrealty.com today.