DennisStrasser

BEDS3
BATHS1 full
SQUARE FEET1,196
MLS#20261069525
STATUSPending
PROPERTY TYPEResidential - Single Family
SUBDIVISIONP L E A S A N T E S T A T E S
SCHOOLLapeer
Property Description
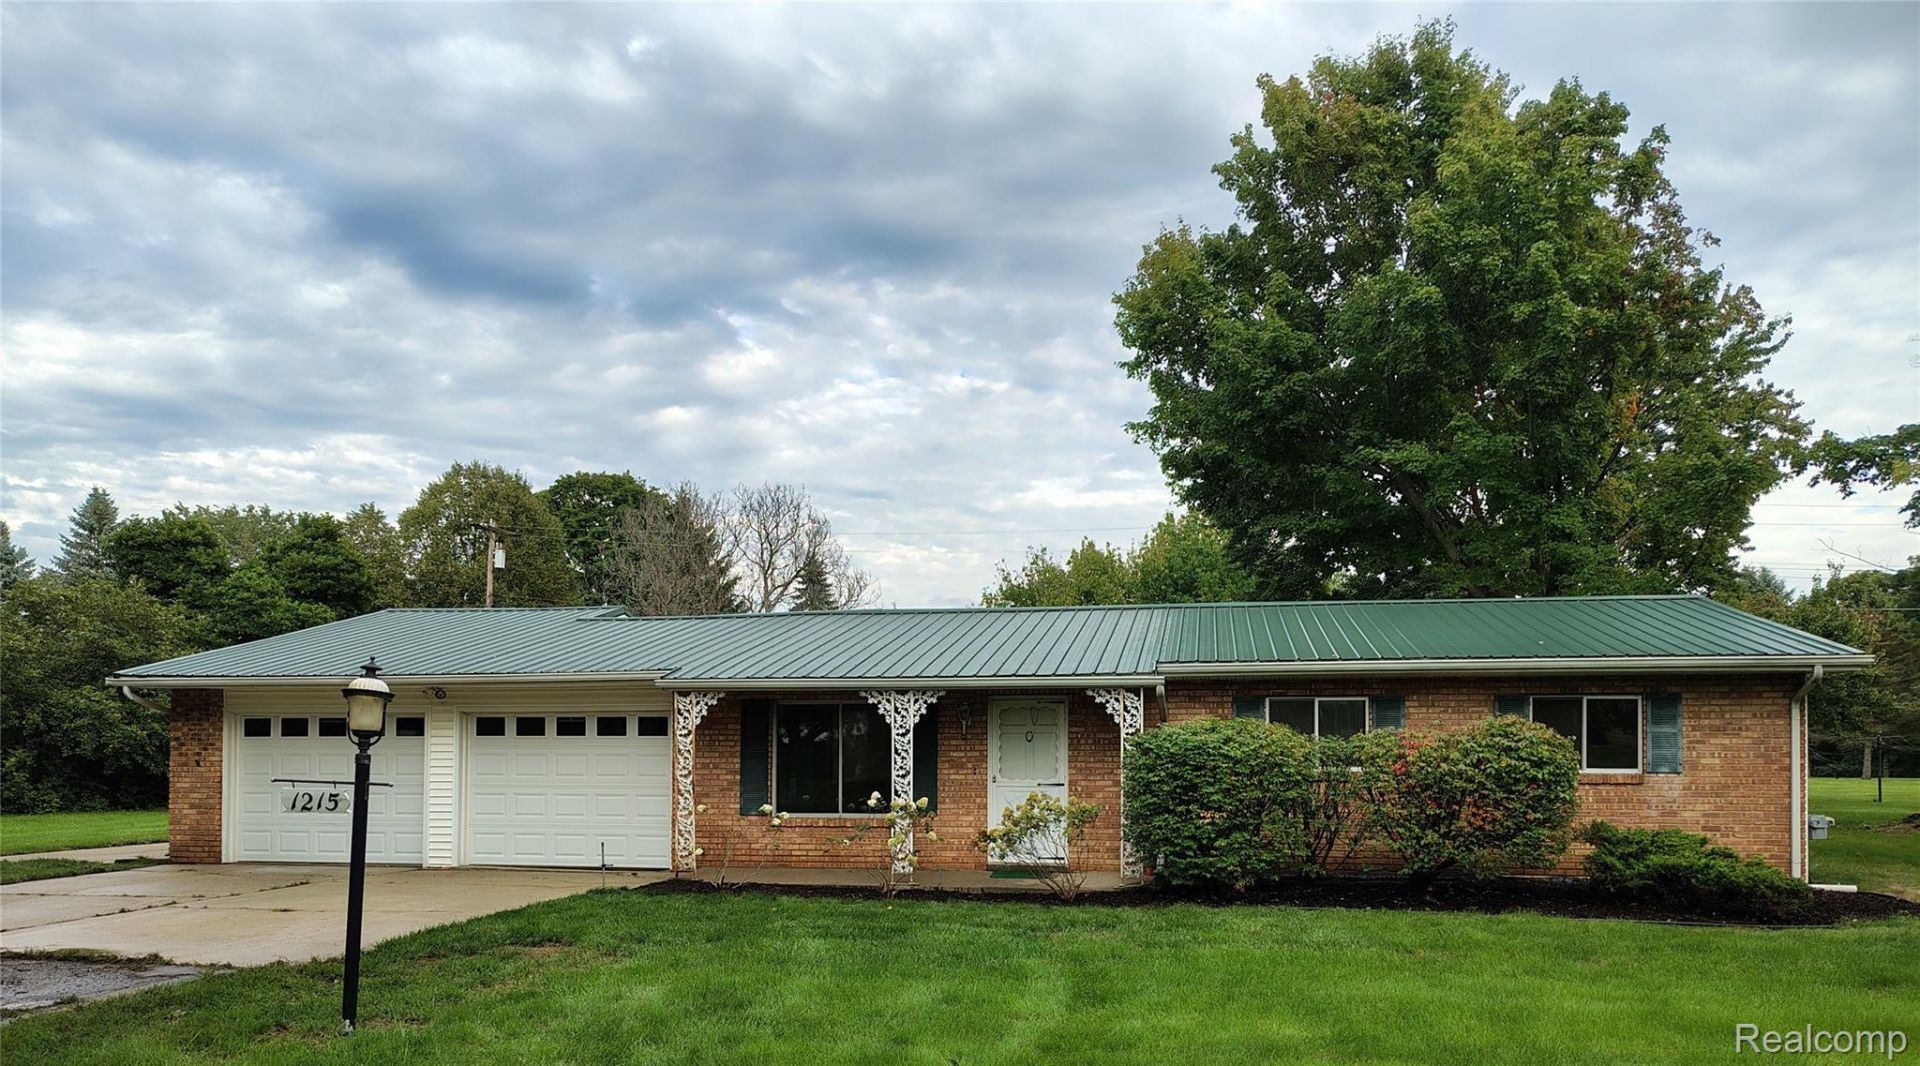
Excellent location! 1196 sq. ft 3 bedroom ranch with basement, brick & vinyl siding, metal roof, & attached 2+ car garage. On 1.3 acre lot with beautiful trees, in Lapeer township just south of the city on a paved street. Immediate occupany at closing.
Property Features
Property Type: Residential - Single Family
Basement: Yes
Basement: Interior Entry, Partial, Unfinished
Cooling: Attic Fan, Ceiling Fans
Garage: 2 car attached
Heating: Baseboard, Natural Gas
Home Style: Ranch
Lot Size: 1.34 Acres
Roof Type: Metal
Stories: 1.0
Taxes: $1,694
Year Built: 1970
Amenities
High Speed Internet
Feature Descriptions
Appliances: Dishwasher, Dryer, Free Standing Electric Range, Free Standing Freezer, Free Standing Gas Range, Free Standing Refrigerator, Range Hood, Washer
Days on Site: 32
Exterior: Brick, Vinyl Siding
Fireplace: Family Room, Gas
Lot Dimensions: 180x285.11x100x366.77
Other Structures: Sheds
Parcel#: 01250003000
Parking: Two Car Garage, Attached, Driveway, Garage Faces Front, Garage Door Opener, Oversized, Workshop In Garage
Parking Notes: Two Car Garage, Attached, Driveway, Garage Faces F
Patio/Porch: Patio, Porch
Security: Smoke Detectors
Sewer: Septic Tank
Summer Tax: 737
Utilities: Above Ground Utilities, Cable Available
Water: Well
Winter Tax: 957
Room Sizes
Bath Full: 9 X 5
Laundry: 8 X 13
Kitchen: 16 X 12
Sitting Room: 14 X 12
Living Room: 16 X 13
Primary Bedroom: 14 X 13
Bedroom: 10 X 9
Local Schools
School District: Lapeer
Listed By / Shown By
Listed By
Agency Name: J L Gardner & Associates Co
Agency Phone: 8106672284
Shown By
Agent Name: Dennis Strasser
Agent Phone: (810) 227-1016 ext. 212
Agency Title: Griffith Realty

Estimate Your Payment
Estimated Payment
$ 720.13 per month $511.88 Principal & Interest $141.17 Property Tax $67.08 Homeowner's InsuranceChange Payment Information

IDX provided courtesy of Realcomp II Ltd.
©2021 Realcomp II Ltd. Shareholders
Privacy Policy / DMCA Notice / ADA Accessibility


This site is hosted, designed and copyright
© 1994 - 2026 by
Delta Media Group, Inc. -- Patent Pending --
1215 Baldwin Rd Baldwin Road | MLS# 20261069525
This single family home located at 1215 Baldwin Rd Baldwin Road, Lapeer Township, Mi 48446 is currently listed for sale with an asking price of $230,000. This property was built in 1970 and has 3 bedrooms and 1 full baths with 1196 sq. ft. Baldwin Rd Baldwin Road is located in the P L E A S A N T E S T A T E S subdivision within the Lapeer school district. Search P L E A S A N T E S T A T E S real estate on dstrasser.griffithrealty.com today.