DennisStrasser

BEDS3
BATHS3 full 1 partial
SQUARE FEET2,126
MLS#20261054122
STATUSActive
PROPERTY TYPEResidential - Single Family
SUBDIVISIONFenton Orchards Site Condo
SCHOOLLake Fenton
Property Description
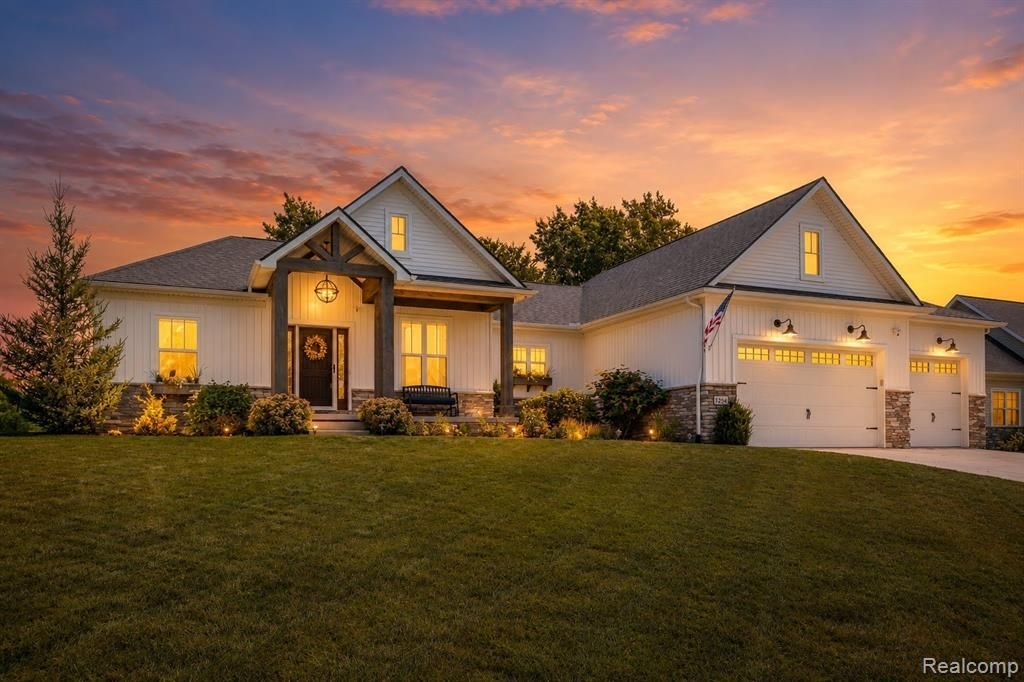
Welcome home to one of Fenton's finest custom ranch homes, where luxury finishes, exceptional entertaining spaces, and breathtaking wetland views create a lifestyle that's very desired and difficult to find! Situated on nearly a half-acre lot overlooking a peaceful natural wetlands, this beautifully upgraded home offers spectacular sunrise views, abundant birdlife, and the perfect blend of comfort, privacy, and elegance! The open floor plan features soaring vaulted ceilings, luxury vinyl plank flooring, ceiling fans, and a gas fireplace with blower and custom walnut mantel. The chef's style kitchen is designed to impress with premium stainless-steel Thermador appliances, a professional direct-vent exhaust hood, granite countertops, soft-close cabinetry and drawers, heavy-duty pull-out pan shelves, and a large center island. Thoughfully finished lower level adds approximately 1,700 sq. ft. of exceptional living space with 9-foot ceilings, three egress windows, a 36-inch staircase, custom home gym, spacious 4th bedroom with custom Murphy bed, kitchenette with drawer microwave, spa bath with steam shower, and luxury vinyl plank flooring over a premium dimpled vapor-barrier subfloor for added warmth and comfort. The luxurious primary bedroom suite features a spa-inspired bath with a two-person MTI air tub and rapid-fill faucet. Step outside to the expansive 13' x 26' Trex deck, relax in the six-person Hot Spring saltwater hot tub with EZ-Lift cover, and enjoy one of the subdivision's most peaceful settings overlooking the tranquil nature preserve. The professionally landscaped yard features an irrigation system with rust-prevention technology. Additional highlights include a custom mudroom, an oversized three-car garage with 12-foot ceilings and 8-foot high doors. Every detail of this home reflects exceptional craftsmanship and upgrades! All Thermador kitchen appliances, washer and dryer are included, along with a one-year home warranty. BABATVAI.
Property Features
Property Type: Residential - Single Family
Basement: Finished
Cooling: Ceiling Fan(s), Central Air
Fuel Type: Natural Gas
Garage: 3 car attached
Heating: Forced Air
Home Style: Ranch
Lot Size: 0.46 Acres
Year Built: 2019
Amenities
Spa/Hot-tub
Lighting
Appliances
Built-In Electric Oven
Dishwasher
Disposal
Dryer
Free-Standing Refrigerator
Gas Cooktop
Microwave
Washer
Feature Descriptions
Architecture: Ranch
Days on Site: 6
Exterior: Stone, Vinyl
Fireplace Location: Great Room
Foundation: Basement
Frontage Feet: 100
Garage/Parking: Electricity, Door Opener, Attached
Homeowners Association Fee: $1176 (Annually)
Hot Tub: Yes
Interior: Smoke Alarm, Egress Window(s), Programmable Thermostat, Furnished - No
Lot Dimensions: 0.46 Acre(s)
Lower Level Finished Sqft: 1700
Parking Notes: Electricity, Door Opener, Attached
Road Frontage: Paved
Site: Water View
Spa: Yes
Summer Tax: $2893.0000
Waterfront: Pond
Water Heater: Natural Gas
Winter Tax: $4908.0000
Local Schools
School District: Lake Fenton
Listed By / Shown By
Listed By
Agency Name: Berkshire Hathaway HomeServices Kee Realty Bham
Agency Phone: (248) 646-6200
Shown By
Agent Name: Dennis Strasser
Agent Phone: (810) 227-1016 ext. 212
Agency Title: Griffith Realty

Estimate Your Payment
Estimated Payment
$ 1,636.20 per month $1,446.62 Principal & Interest $0.00 Property Tax (data not provided by mls) $189.58 Homeowner's InsuranceChange Payment Information

IDX provided courtesy of Realcomp II Ltd.
©2021 Realcomp II Ltd. Shareholders
Privacy Policy / DMCA Notice / ADA Accessibility


This site is hosted, designed and copyright
© 1994 - 2026 by
Delta Media Group, Inc. -- Patent Pending --
12349 Sugar Maple Drive | MLS# 20261054122
This single family home located at 12349 Sugar Maple Drive, Fenton Township, MI 48430 is currently listed for sale with an asking price of $650,000. This property was built in 2019 and has 3 bedrooms and 3 full and 1 partial baths with 2126 sq. ft. Sugar Maple Drive is located in the Fenton Orchards Site Condo subdivision within the Lake Fenton school district. Search Fenton Orchards Site Condo real estate on dstrasser.griffithrealty.com today.