DennisStrasser

BEDS4
BATHS3 full 1 partial
SQUARE FEET3,252
MLS#20261070715
STATUSActive
PROPERTY TYPEResidential - Single Family
SCHOOLLapeer
Property Description
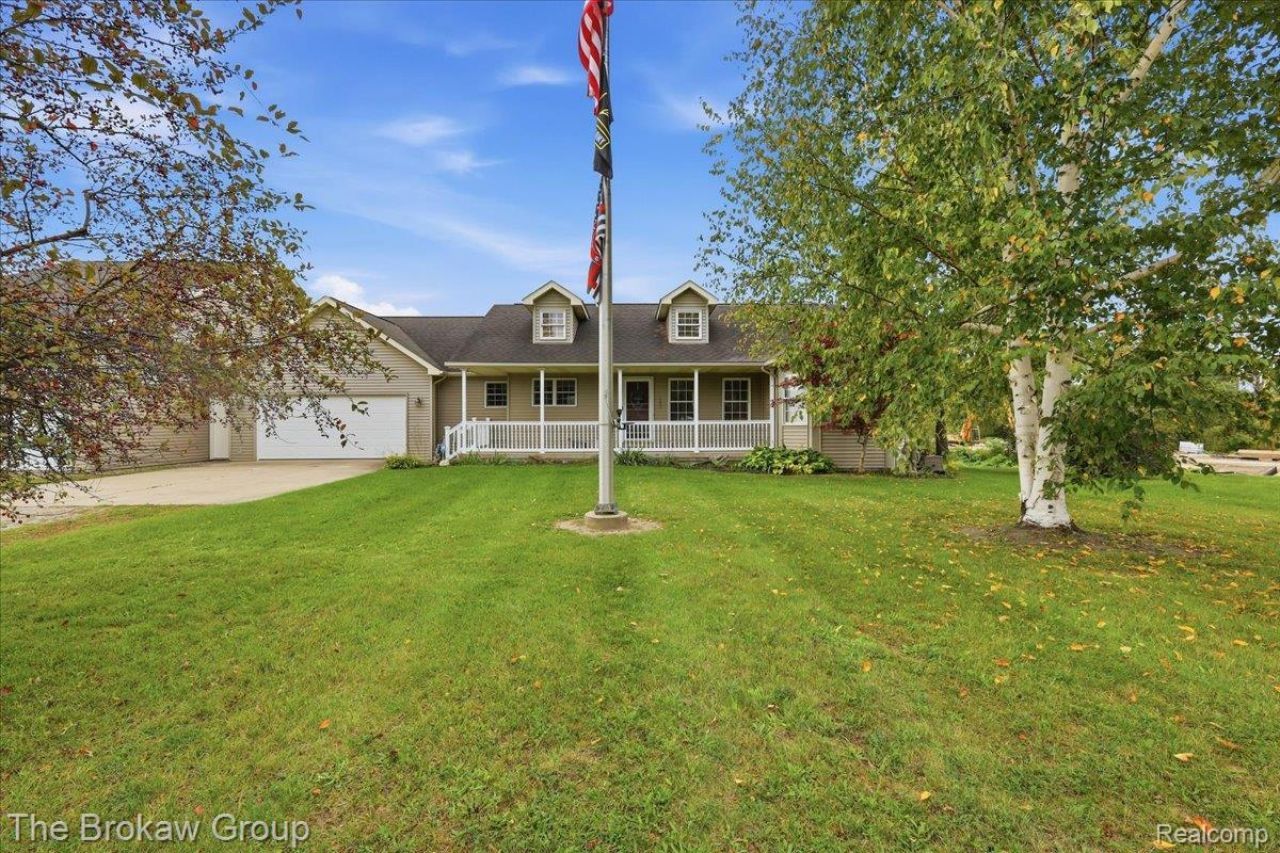
Enjoy country living with room to spread out in this spacious ranch home situated on over 2 acres in a peaceful rural setting! This home features a desirable first-floor primary suite, first-floor laundry, a large open-concept floor plan, and a fully finished walkout basement, providing an incredible amount of additional living and entertaining space. With its own bar area, full bathroom, and bedroom, the finished basement is perfect for gatherings and filled with natural sunlight. Step out onto your balcony or patio for a beautiful view of nature that abuts the Flint River, or enjoy the view from inside by the fireplace on cold winter nights. A standout feature is the attached pole barn with two car hoists-perfect for the car enthusiast, hobbyist, or anyone needing serious workshop and storage space. The garage is also prepped for heated floors, offering the opportunity for added comfort year-round. With acreage, a spacious ranch floor plan, a finished lower level, and exceptional garage space, this 4-bedroom, 3.1-bath property offers a hard-to-find combination. Don't miss out-schedule your showing today!
Property Features
Property Type: Residential - Single Family
Basement: Yes
Basement: Finished, Walk Out Access
Garage: 2 car attached
Heating: Forced Air, Natural Gas
Home Style: Ranch
Lot Size: 2.10 Acres
Roof Type: Asphalt
Stories: 1.0
Taxes: $2,170
Year Built: 2002
Amenities
Lighting
Feature Descriptions
Appliances: Built In Gas Range, Dishwasher, Dryer, Free Standing Refrigerator, Other, Water Softener Owned
Body of Water: Flint River
Days on Site: 23
Exterior: Vinyl Siding
Fireplace: Gas
Lot Dimensions: 240X552X364X290
Other Structures: Pole Barn
Parcel#: 01201002212
Parking: Two Car Garage, Attached
Parking Notes: Two Car Garage, Attached
Patio/Porch: Deck, Patio, Porch
Sewer: Septic Tank
Summer Tax: 954
Water: Well
Water Features: River Front
Winter Tax: 1216
Room Sizes
Primary Bedroom: 16 X 16
Bedroom: 21 X 15
Bath Full: 8 X 5
Kitchen: 11 X 10
Bath Lav: 4 X 7
Dining Room: 11 X 15
Laundry: 9 X 8
Primary Bathroom: 10 X 9
Living Room: 15 X 24
Local Schools
School District: Lapeer
Listed By / Shown By
Listed By
Agency Name: The Brokaw Group
Agency Phone: 8106002060
Shown By
Agent Name: Dennis Strasser
Agent Phone: (810) 227-1016 ext. 212
Agency Title: Griffith Realty

Estimate Your Payment
Estimated Payment
$ 1,262.99 per month $956.77 Principal & Interest $180.83 Property Tax $125.39 Homeowner's InsuranceChange Payment Information

IDX provided courtesy of Realcomp II Ltd.
©2021 Realcomp II Ltd. Shareholders
Privacy Policy / DMCA Notice / ADA Accessibility


This site is hosted, designed and copyright
© 1994 - 2026 by
Delta Media Group, Inc. -- Patent Pending --
1253 Peppermill Road | MLS# 20261070715
This single family home located at 1253 Peppermill Road, Lapeer Township, Mi 48446 is currently listed for sale with an asking price of $429,900. This property was built in 2002 and has 4 bedrooms and 3 full and 1 partial baths with 3252 sq. ft. Peppermill Road is located within the Lapeer school district. Search Lapeer Township real estate on dstrasser.griffithrealty.com today.