DennisStrasser

BEDS2
BATHS1 full 1 partial
SQUARE FEET962
MLS#20261054293
STATUSActive
PROPERTY TYPEResidential - Single Family
SUBDIVISIONAndersons Western
SCHOOLPontiac
Property Description
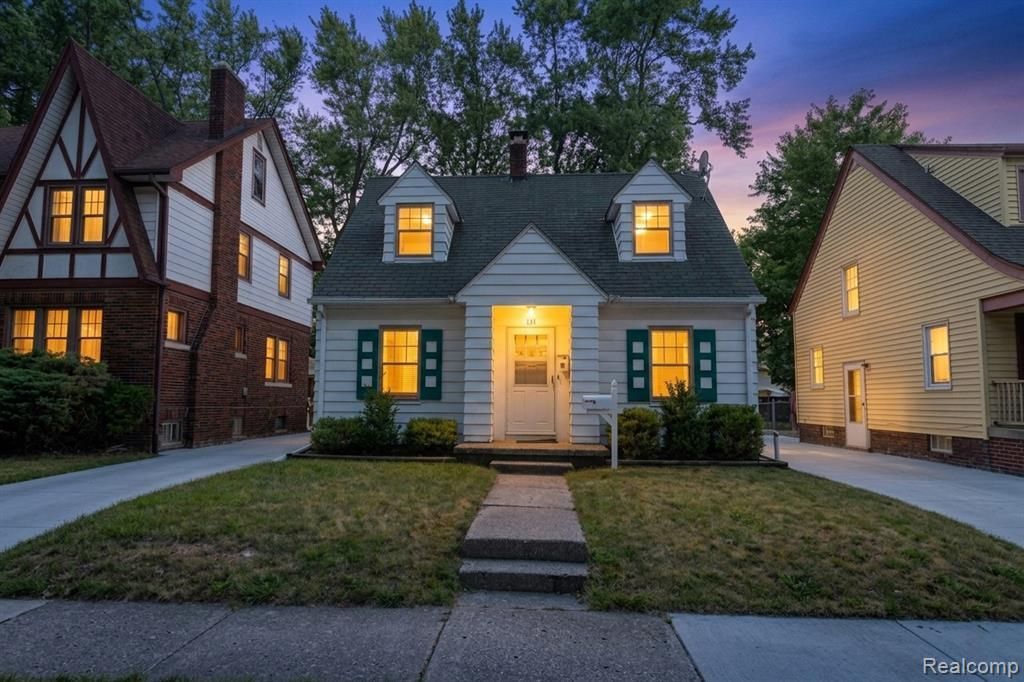
Beautifully maintained home offering timeless comfort and exceptional space throughout. Generously sized rooms create an inviting sense of openness, while the spacious kitchen with dining area blends everyday function with effortless charm. The formal dining room showcases rich oak flooring and connects seamlessly to the expansive living room, creating an ideal setting for both entertaining and daily living. A full bath on the upper level and a convenient half bath on the main floor enhance the home’s thoughtful layout. The finished room in the full basement offers versatile space perfect for a media room, fitness area, home office, or private retreat. Outside, enjoy the added value of a garage and a fenced backyard, all ideally situated in a convenient location close to everyday amenities. This is a home that truly combines comfort, quality, and lasting appeal. Schedule a tour today!
Property Features
Property Type: Residential - Single Family
Basement: Partially Finished
Cooling: Ceiling Fan(s)
Fenced: Yes
Fuel Type: Natural Gas
Garage: 1
Heating: Forced Air
Home Style: Cape Cod
Lot Size: 0.14 Acres
Year Built: 1939
Amenities
Fenced
Appliances
Free-Standing Gas Oven
Free-Standing Refrigerator
Feature Descriptions
Architecture: Cape Cod
Days on Site: 3
Exterior: Aluminum, Vinyl
Foundation: Basement
Frontage Feet: 41
Garage/Parking: Detached, Driveway
Interior: Smoke Alarm
Lot Dimensions: 0.14 Acre(s)
Lower Level Finished Sqft: 187
Parking Notes: Detached, Driveway
Road Frontage: Paved, Pub. Sidewalk
Summer Tax: $701.0000
Winter Tax: $107.0000
Local Schools
School District: Pontiac
Listed By / Shown By
Listed By
Agency Name: Liberty Way Realty
Agency Phone: (248) 845-2669
Shown By
Agent Name: Dennis Strasser
Agent Phone: (810) 227-1016 ext. 212
Agency Title: Griffith Realty

Estimate Your Payment
Estimated Payment
$ 326.99 per month $289.10 Principal & Interest $0.00 Property Tax (data not provided by mls) $37.89 Homeowner's InsuranceChange Payment Information

IDX provided courtesy of Realcomp II Ltd.
©2021 Realcomp II Ltd. Shareholders
Privacy Policy / DMCA Notice / ADA Accessibility


This site is hosted, designed and copyright
© 1994 - 2026 by
Delta Media Group, Inc. -- Patent Pending --
131 Dwight Avenue | MLS# 20261054293
This single family home located at 131 Dwight Avenue, Pontiac, MI 48341 is currently listed for sale with an asking price of $129,900. This property was built in 1939 and has 2 bedrooms and 1 full and 1 partial baths with 962 sq. ft. Dwight Avenue is located in the Andersons Western subdivision within the Pontiac school district. Search Andersons Western real estate on dstrasser.griffithrealty.com today.