DennisStrasser

BEDS2
BATHS2 full
SQUARE FEET1,000
MLS#20261077743
STATUSPending
PROPERTY TYPEResidential - Condominium
SUBDIVISIONT R E N T O N C O N D O
SCHOOLTrenton
Property Description
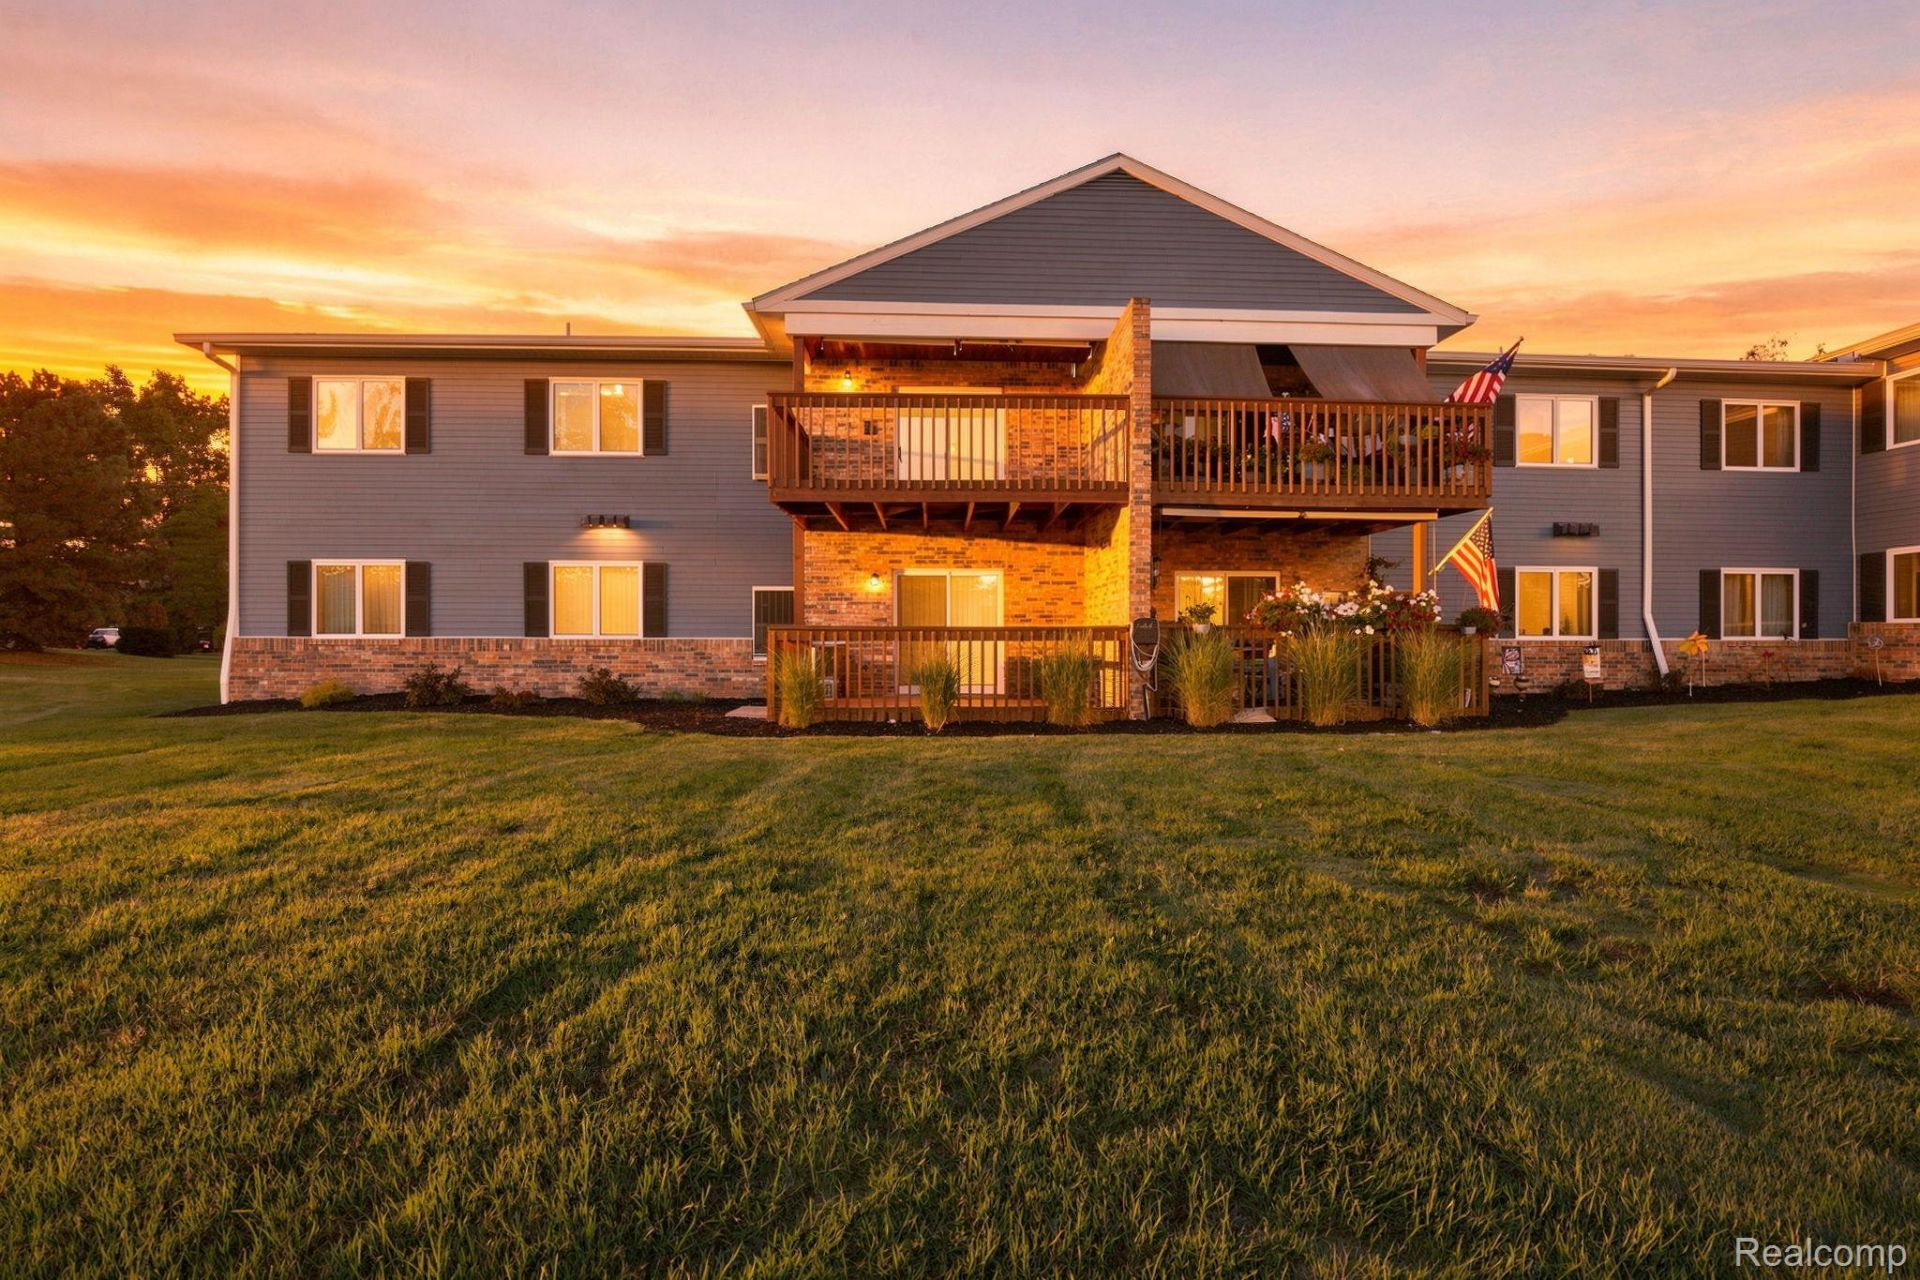
Move-in ready and beautifully maintained, this affordable condo offers comfort & convenience. The open-concept kitchen flows into the living room with a snack bar creating an inviting space for everyday living. Anderson windows and a door wall lead to a private balcony overlooking a peaceful, park-like setting. Neutral decor, VPL flooring throughout, new carpet in 2026. The renovated main bath, in-unit laundry and appliances included. Enjoy covered parking, reasonable association dues, and easy access to shopping, dining, and amenities and downtown activities. Clean, comfortable, and ready for a new owner.
Property Features
Property Type: Residential - Condominium
Cooling: Central Air
Heating: Forced Air, Natural Gas
Home Style: Ranch
Roof Type: Asphalt
Stories: 1.0
Taxes: $1,937
Year Built: 1991
Amenities
Awnings
Balcony
Grounds Maintenance
Feature Descriptions
Appliances: Dishwasher, Disposal, Dryer, Free Standing Electric Range, Free Standing Refrigerator, Microwave, Washer
Days on Site: 26
Exterior: Brick
HOA Fee: 212/ Monthly
Parcel#: 54013090135000
Parking: Assigned1 Space, Parking Lot, No Garage, Carport
Parking Notes: Assigned1 Space, Parking Lot, No Garage, Carport
Patio/Porch: Deck
Pets Allowed: No
Sewer: Public Sewer
Summer Tax: 1398
Water: Public
Winter Tax: 539
Room Sizes
Bath Full: 8 X 6
Primary Bathroom: 7 X 5
Bedroom: 12 X 10
Primary Bedroom: 14 X 12
Dining Room: 10 X 8
Kitchen: 9 X 9
Laundry: 6 X 6
Living Room: 14 X 14
Local Schools
School District: Trenton
Listed By / Shown By
Listed By
Agency Name: EXP Realty
Agency Phone: 7343223302
Shown By
Agent Name: Dennis Strasser
Agent Phone: (810) 227-1016 ext. 212
Agency Title: Griffith Realty

Estimate Your Payment
Estimated Payment
$ 513.58 per month $311.36 Principal & Interest $161.42 Property Tax $40.80 Homeowner's InsuranceChange Payment Information

IDX provided courtesy of Realcomp II Ltd.
©2021 Realcomp II Ltd. Shareholders
Privacy Policy / DMCA Notice / ADA Accessibility


This site is hosted, designed and copyright
© 1994 - 2026 by
Delta Media Group, Inc. -- Patent Pending --
1385 Harbour Boulevard | MLS# 20261077743
This condo located at 1385 Harbour Boulevard, Trenton, Mi 48183 is currently listed for sale with an asking price of $139,900. This property was built in 1991 and has 2 bedrooms and 2 full baths with 1000 sq. ft. Harbour Boulevard is located in the T R E N T O N C O N D O subdivision within the Trenton school district. Search T R E N T O N C O N D O real estate on dstrasser.griffithrealty.com today.