DennisStrasser

BEDS3
BATHS2 full
SQUARE FEET1,180
MLS#20261052108
STATUSActive
PROPERTY TYPEResidential - Single Family
SUBDIVISIONSuburban Terrace
SCHOOLCarman-Ainsworth
Property Description
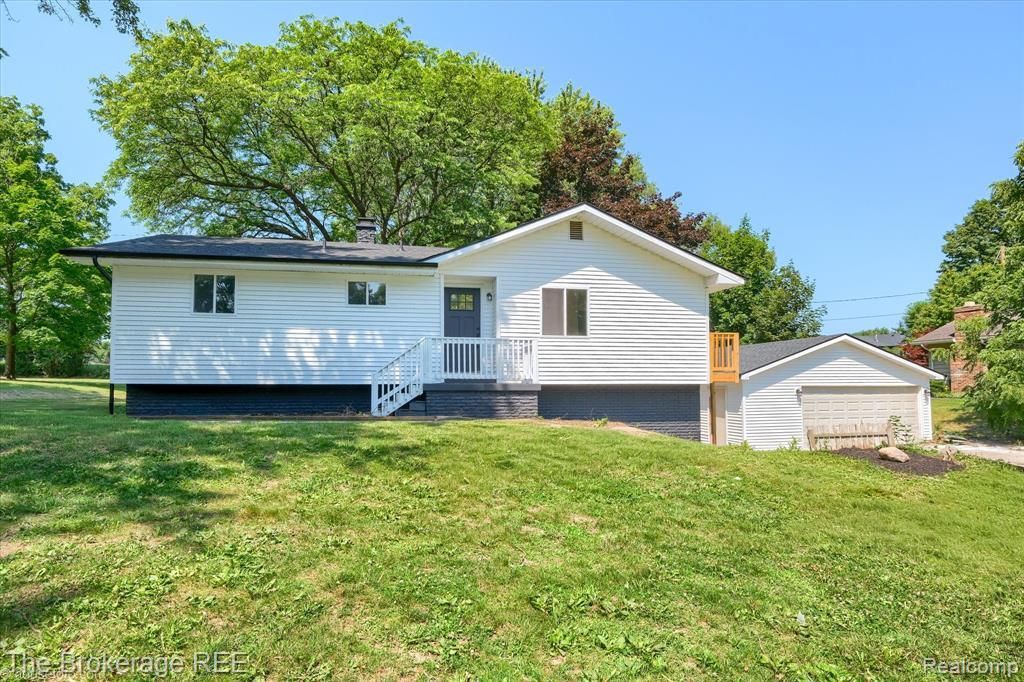
Immediate possession! Welcome home to this beautifully updated ranch in desirable Flint Township offering over 2,000 finished square feet, including a finished walkout lower level that provides exceptional flexibility for today's lifestyle. Featuring 3 bedrooms and 2 full bathrooms, this home showcases high-end finishes, tasteful updates, and a floor plan designed for both everyday living and entertaining. The spacious main level is filled with natural light, while the walkout lower level creates additional living space perfect for a family room, home office, recreation area, or guest suite. Whether you're looking for room to spread out or multi-generational living potential, this home delivers. Conveniently located near shopping, dining, parks, schools, and major expressways, you'll enjoy both comfort and convenience in one fantastic location. Move-in ready, beautifully updated, and priced to sell at $199,900—don't miss your opportunity to make this Flint Township gem your next home!
Property Features
Property Type: Residential - Single Family
Basement: Finished, Walk-Out Access
Fuel Type: Natural Gas
Garage: 2
Heating: Forced Air
Home Style: Ranch
Lot Size: 0.31 Acres
Year Built: 1963
Feature Descriptions
Architecture: Ranch
Days on Site: 13
Exterior: Vinyl
Fireplace Location: Basement
Foundation: Basement
Frontage Feet: 101
Garage/Parking: Detached
Lot Dimensions: 0.31 Acre(s)
Lower Level Finished Sqft: 1100
Parking Notes: Detached
Road Frontage: Paved
Summer Tax: $1645.8400
Water Heater: Natural Gas
Winter Tax: $887.3700
Local Schools
School District: Carman-Ainsworth
Listed By / Shown By
Listed By
Agency Name: The Brokerage Real Estate Enthusiasts
Agency Phone: (248) 297-5551
Shown By
Agent Name: Dennis Strasser
Agent Phone: (810) 227-1016 ext. 212
Agency Title: Griffith Realty

Estimate Your Payment
Estimated Payment
$ 503.19 per month $444.89 Principal & Interest $0.00 Property Tax (data not provided by mls) $58.30 Homeowner's InsuranceChange Payment Information

IDX provided courtesy of Realcomp II Ltd.
©2021 Realcomp II Ltd. Shareholders
Privacy Policy / DMCA Notice / ADA Accessibility


This site is hosted, designed and copyright
© 1994 - 2026 by
Delta Media Group, Inc. -- Patent Pending --
1401 Hillside Drive | MLS# 20261052108
This single family home located at 1401 Hillside Drive, Flint Township, MI 48532 is currently listed for sale with an asking price of $199,900. This property was built in 1963 and has 3 bedrooms and 2 full baths with 1180 sq. ft. Hillside Drive is located in the Suburban Terrace subdivision within the Carman-Ainsworth school district. Search Suburban Terrace real estate on dstrasser.griffithrealty.com today.