DennisStrasser

BEDS4
BATHS1 full 1 partial
SQUARE FEET1,486
MLS#20261078210
STATUSActive
PROPERTY TYPEResidential - Single Family
SUBDIVISIONA E R O G A R D E N S
SCHOOLClawson
Property Description
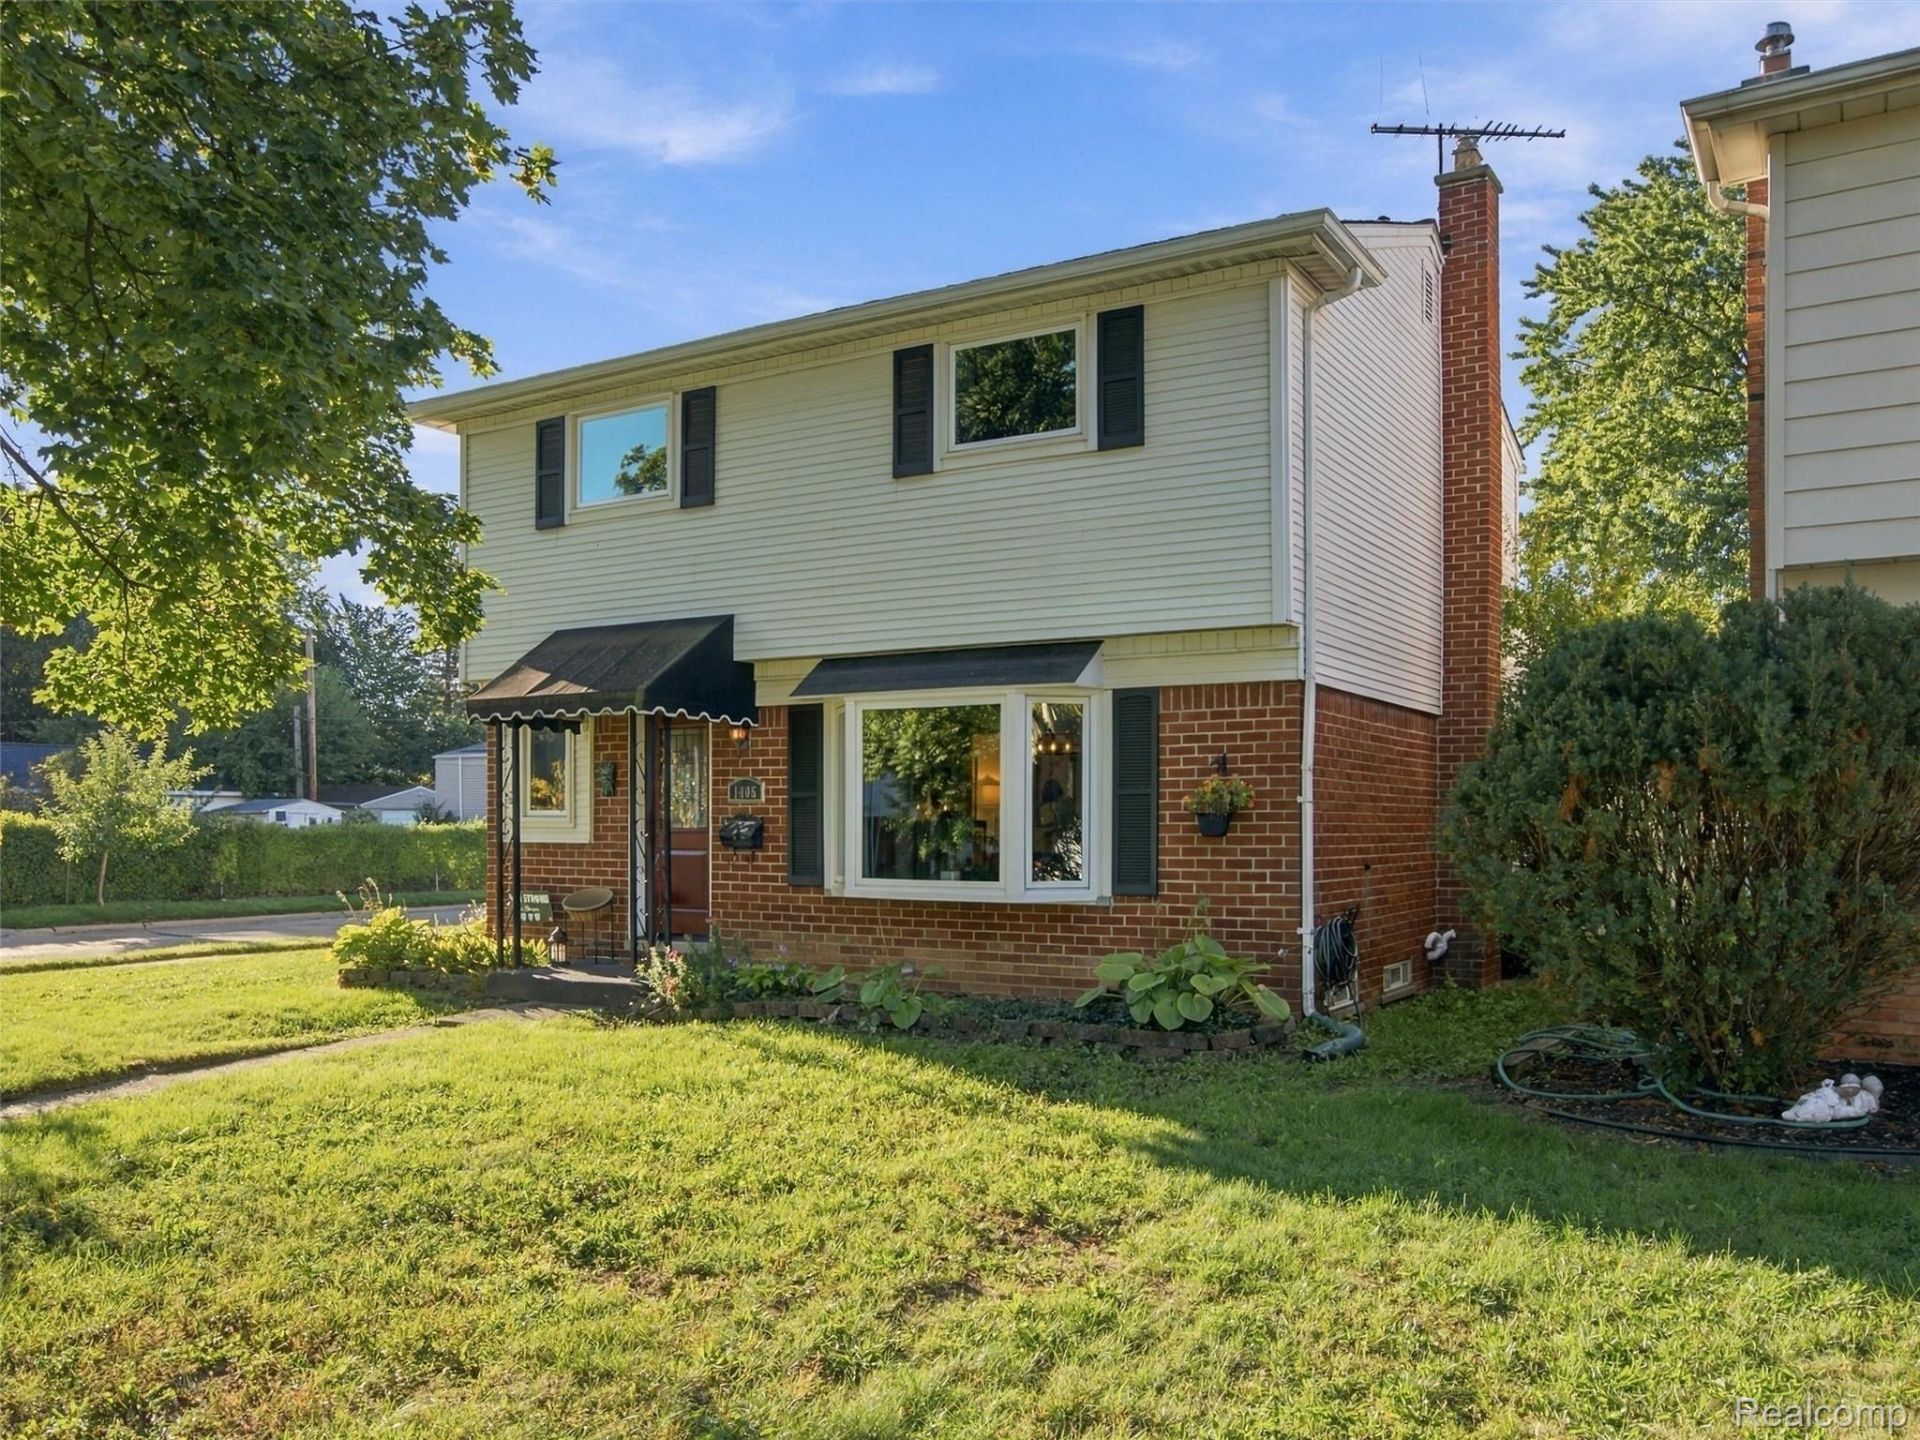
Welcome to 1405 W Elmwood Avenue, a well-maintained 4-bedroom, 1.5-bath Colonial situated on a spacious corner lot in Clawson. This home offers 1,486 square feet of living space with an abundance of natural light, original hardwood flooring, a new custom bay window, and a natural wood-burning brick fireplace. The recently renovated kitchen features ceramic tile flooring, quartz countertops, a farmhouse sink, backsplash, soft-close cabinetry with updated doors and hardware, under-cabinet lighting, and stainless steel appliances including a dishwasher, gas range/oven, and refrigerator. Upstairs, all four bedrooms feature hardwood flooring, along with an updated full bath with newer flooring, a custom-built vanity with quartz countertop, and an updated tub/shower fixture. Additional improvements include casement windows installed in 2022, newer exterior doors, updated basement electrical, a furnace installed in 2021, and LeafFilter gutter protection. Outside, enjoy a privacy-fenced backyard with an enclosed patio area, established gardens, a fruiting peach tree, gooseberry bush, and a 2-car detached garage with a newer garage door opener. The unfinished basement provides additional storage and includes a sump pump. Conveniently located near Downtown Clawson, local parks, restaurants, shopping, and freeway access, this home offers a great combination of classic character, thoughtful updates, and everyday convenience.
Property Features
Property Type: Residential - Single Family
Basement: Yes
Basement: Unfinished
Cooling: Ceiling Fans, Central Air
Fenced: Yes
Garage: 2
Heating: Forced Air, Natural Gas
Home Style: Colonial
Lot Size: 0.14 Acres
Stories: 2.0
Taxes: $4,038
Year Built: 1965
Feature Descriptions
Appliances: Dishwasher, Dryer, Free Standing Gas Range, Free Standing Refrigerator, Washer
Days on Site: 25
Exterior: Brick
Fencing: Fenced
Lot Dimensions: 50X125
Parcel#: 2033301006
Parking: Two Car Garage, Detached
Parking Notes: Two Car Garage, Detached
Patio/Porch: Patio, Porch
Sewer: Public Sewer
Summer Tax: 3865
Water: Public
Winter Tax: 173
Room Sizes
Bedroom: 9 X 9
Bath Lav: 5 X 4
Bath Full: 11 X 5
Living Room: 16 X 12
Kitchen: 13 X 9
Family Room: 18 X 13
Dining Room: 12 X 9
Local Schools
School District: Clawson
Listed By / Shown By
Listed By
Agency Name: REALTEAM Real Estate
Agency Phone: 5865808092
Shown By
Agent Name: Dennis Strasser
Agent Phone: (810) 227-1016 ext. 212
Agency Title: Griffith Realty

Estimate Your Payment
Estimated Payment
$ 1,154.35 per month $723.09 Principal & Interest $336.50 Property Tax $94.76 Homeowner's InsuranceChange Payment Information

IDX provided courtesy of Realcomp II Ltd.
©2021 Realcomp II Ltd. Shareholders
Privacy Policy / DMCA Notice / ADA Accessibility


This site is hosted, designed and copyright
© 1994 - 2026 by
Delta Media Group, Inc. -- Patent Pending --
1405 W Elmwood Avenue | MLS# 20261078210
This single family home located at 1405 W Elmwood Avenue, Clawson, Mi 48017 is currently listed for sale with an asking price of $324,900. This property was built in 1965 and has 4 bedrooms and 1 full and 1 partial baths with 1486 sq. ft. W Elmwood Avenue is located in the A E R O G A R D E N S subdivision within the Clawson school district. Search A E R O G A R D E N S real estate on dstrasser.griffithrealty.com today.