DennisStrasser

BEDS3
BATHS3 full
SQUARE FEET1,764
MLS#20261046078
STATUSActive
PROPERTY TYPEResidential - Single Family
SCHOOLChelsea
Property Description
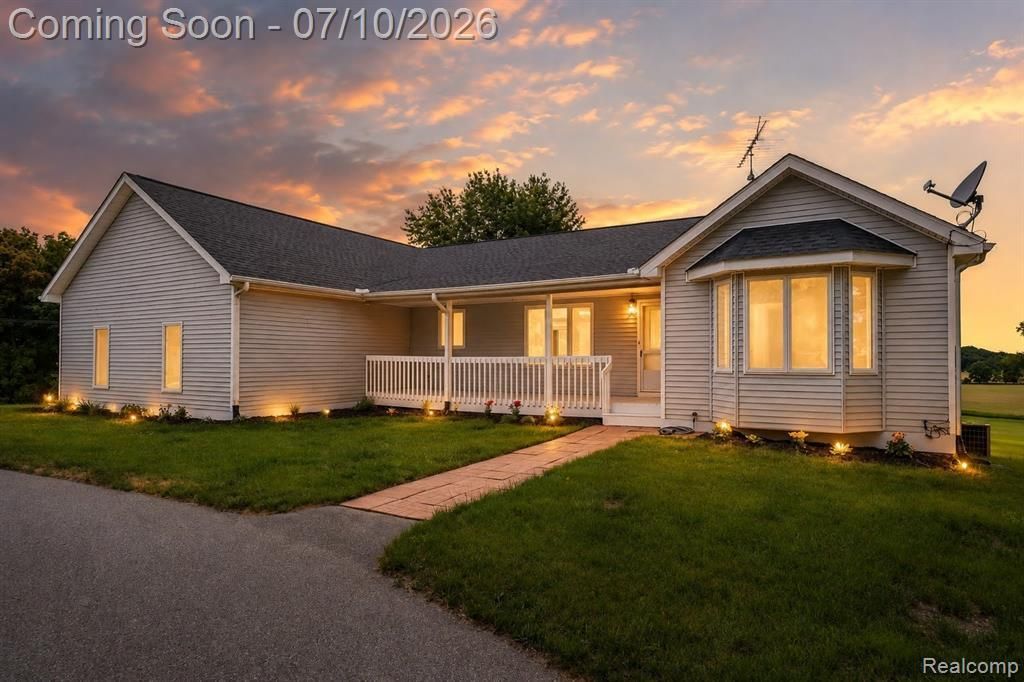
Welcome to peaceful country living just minutes from town in this beautifully maintained 1,764 sq ft ranch home on 10 scenic acres in Chelsea. This newly updated inviting home offers 3 spacious bedrooms and 3 full bathrooms, including a private primary suite with a walk-in closet and ensuite bath. Additional features include first floor laundry & additional flex space featuring a door wall to the upper sect would make the perfect corner office space with a view. The open, functional layout is perfect for everyday living and entertaining, with abundant natural light throughout. The finished walk-out basement expands your living space—ideal for a family room, home office, guest suite, or recreation area—while still providing easy access to the outdoors. An attached garage ensures room for vehicles, hobbies, and equipment. Paint, flooring, lighting and bathrooms updated 2026, roof 2023, deck 2022, water softener 2025. Outside, enjoy the beauty and privacy of 10 acres featuring a wooded area with a pond, perfect for nature lovers, farming, or simply relaxing and taking in the views. Whether you’re seeking tranquility, space to roam, or a versatile property with room to grow, this Chelsea ranch offers the perfect blend of comfort, function, and countryside charm.
Property Features
Property Type: Residential - Single Family
Basement: Finished
Fuel Type: Propane
Garage: 2 car attached
Heating: Forced Air
Home Style: Ranch
Lot Size: 10.00 Acres
Year Built: 1994
Feature Descriptions
Architecture: Ranch
Days on Site: 13
Exterior: Vinyl
Foundation: Basement
Frontage Feet: 549
Garage/Parking: Attached
Lot Dimensions: 10.00 Acre(s)
Lower Level Finished Sqft: 1740
Parking Notes: Attached
Road Frontage: Paved
Summer Tax: $1786.0000
Winter Tax: $4286.0000
Local Schools
School District: Chelsea
Listed By / Shown By
Listed By
Agency Name: 3DX Real Estate LLC
Agency Phone: (888) 304-1447
Shown By
Agent Name: Dennis Strasser
Agent Phone: (810) 227-1016 ext. 212
Agency Title: Griffith Realty

Estimate Your Payment
Estimated Payment
$ 1,699.13 per month $1,502.26 Principal & Interest $0.00 Property Tax (data not provided by mls) $196.88 Homeowner's InsuranceChange Payment Information

IDX provided courtesy of Realcomp II Ltd.
©2021 Realcomp II Ltd. Shareholders
Privacy Policy / DMCA Notice / ADA Accessibility


This site is hosted, designed and copyright
© 1994 - 2026 by
Delta Media Group, Inc. -- Patent Pending --
14346 Jerusalem Road | MLS# 20261046078
This single family home located at 14346 Jerusalem Road, Lima Township, MI 48118 is currently listed for sale with an asking price of $675,000. This property was built in 1994 and has 3 bedrooms and 3 full baths with 1764 sq. ft. Jerusalem Road is located within the Chelsea school district. Search Lima Township real estate on dstrasser.griffithrealty.com today.