DennisStrasser

BEDS3
BATHS1 full
SQUARE FEET912
MLS#20261051570
STATUSAccepting Backup Offers
PROPERTY TYPEResidential - Single Family
SUBDIVISIONLivonia Gardens
SCHOOLLivonia
Property Description
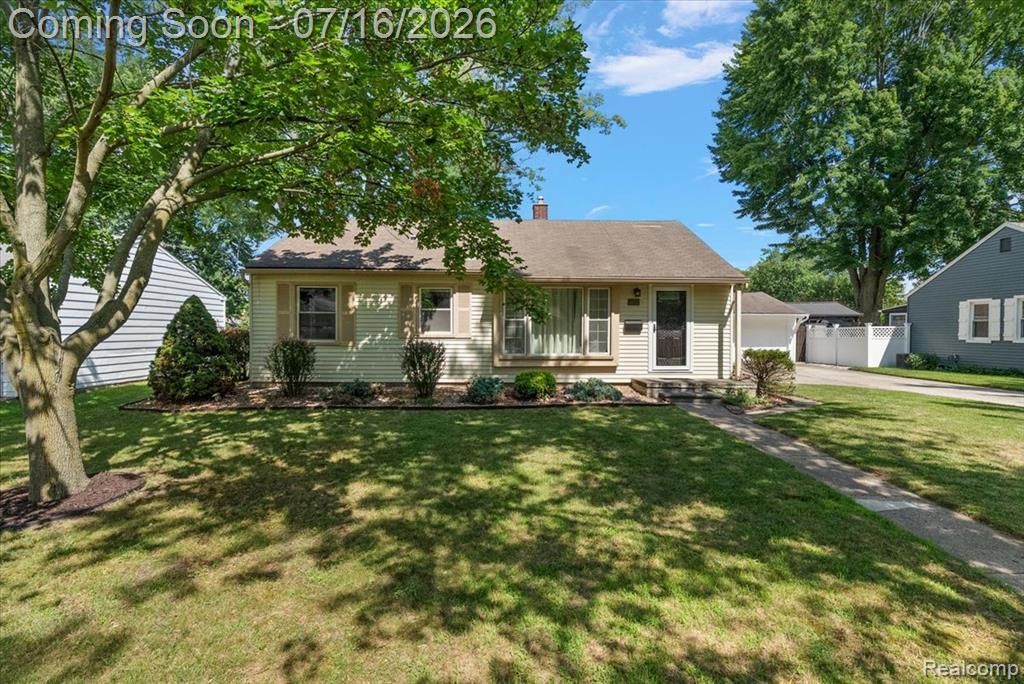
***Final deadline for all offers Sunday, July 19th at 7pm.*** Welcome to Auburndale... the perfect Livonia starter home, where the expensive stuff is already handled so you can put your energy into making it yours. Main plumbing line replaced with the old galvanized piping removed, updated electrical panel, all new exterior entry doors, and a 2019 hot water tank. These are the things buyers don't think to ask about until inspection day... here, they're already done. Inside, easy one-story living with three bedrooms, newer appliances, and fresh light fixtures throughout. Outside is where this home really shines. A quarter-acre lot with a custom brick patio and built-in fire pit... perfect for summer cookouts or a quiet morning coffee. The 2.5-car detached garage adds storage and workspace most starter homes just don't have. All in the Livonia school district, south of Five Mile and west of Merriman, close to parks and everyday conveniences. Come picture your evenings around that fire pit.
Property Features
Property Type: Residential - Single Family
Cooling: Central Air
Fuel Type: Natural Gas
Heating: Forced Air
Home Style: Ranch
Lot Size: 0.23 Acres
Year Built: 1952
Appliances
Dishwasher
Disposal
Dryer
Free-Standing Gas Range
Free-Standing Refrigerator
Washer
Feature Descriptions
Architecture: Ranch
Days on Site: 6
Exterior: Aluminum
Foundation: Crawl
Frontage Feet: 75
Garage/Parking: Door Opener, Detached
Lot Dimensions: 0.23 Acre(s)
Parking Notes: Door Opener, Detached
Road Frontage: Paved, Pub. Sidewalk
Summer Tax: $1889.0000
Water Heater: Natural Gas
Winter Tax: $1645.0000
Local Schools
School District: Livonia
Listed By / Shown By
Listed By
Agency Name: Five Star Real Estate-Plymouth
Agency Phone: (248) 515-2201
Shown By
Agent Name: Dennis Strasser
Agent Phone: (810) 227-1016 ext. 212
Agency Title: Griffith Realty

Estimate Your Payment
Estimated Payment
$ 572.67 per month $506.32 Principal & Interest $0.00 Property Tax (data not provided by mls) $66.35 Homeowner's InsuranceChange Payment Information

IDX provided courtesy of Realcomp II Ltd.
©2021 Realcomp II Ltd. Shareholders
Privacy Policy / DMCA Notice / ADA Accessibility


This site is hosted, designed and copyright
© 1994 - 2026 by
Delta Media Group, Inc. -- Patent Pending --
14772 Auburndale Street | MLS# 20261051570
This single family home located at 14772 Auburndale Street, Livonia, MI 48154 is currently listed for sale with an asking price of $227,500. This property was built in 1952 and has 3 bedrooms and 1 full baths with 912 sq. ft. Auburndale Street is located in the Livonia Gardens subdivision within the Livonia school district. Search Livonia Gardens real estate on dstrasser.griffithrealty.com today.