DennisStrasser

BEDS3
BATHS1 full 1 partial
SQUARE FEET1,502
MLS#20261084669
STATUSActive
PROPERTY TYPEResidential - Single Family
SUBDIVISIONA L L E N B L V D H I G H L A N D S S U B
SCHOOLAllenPark
Property Description
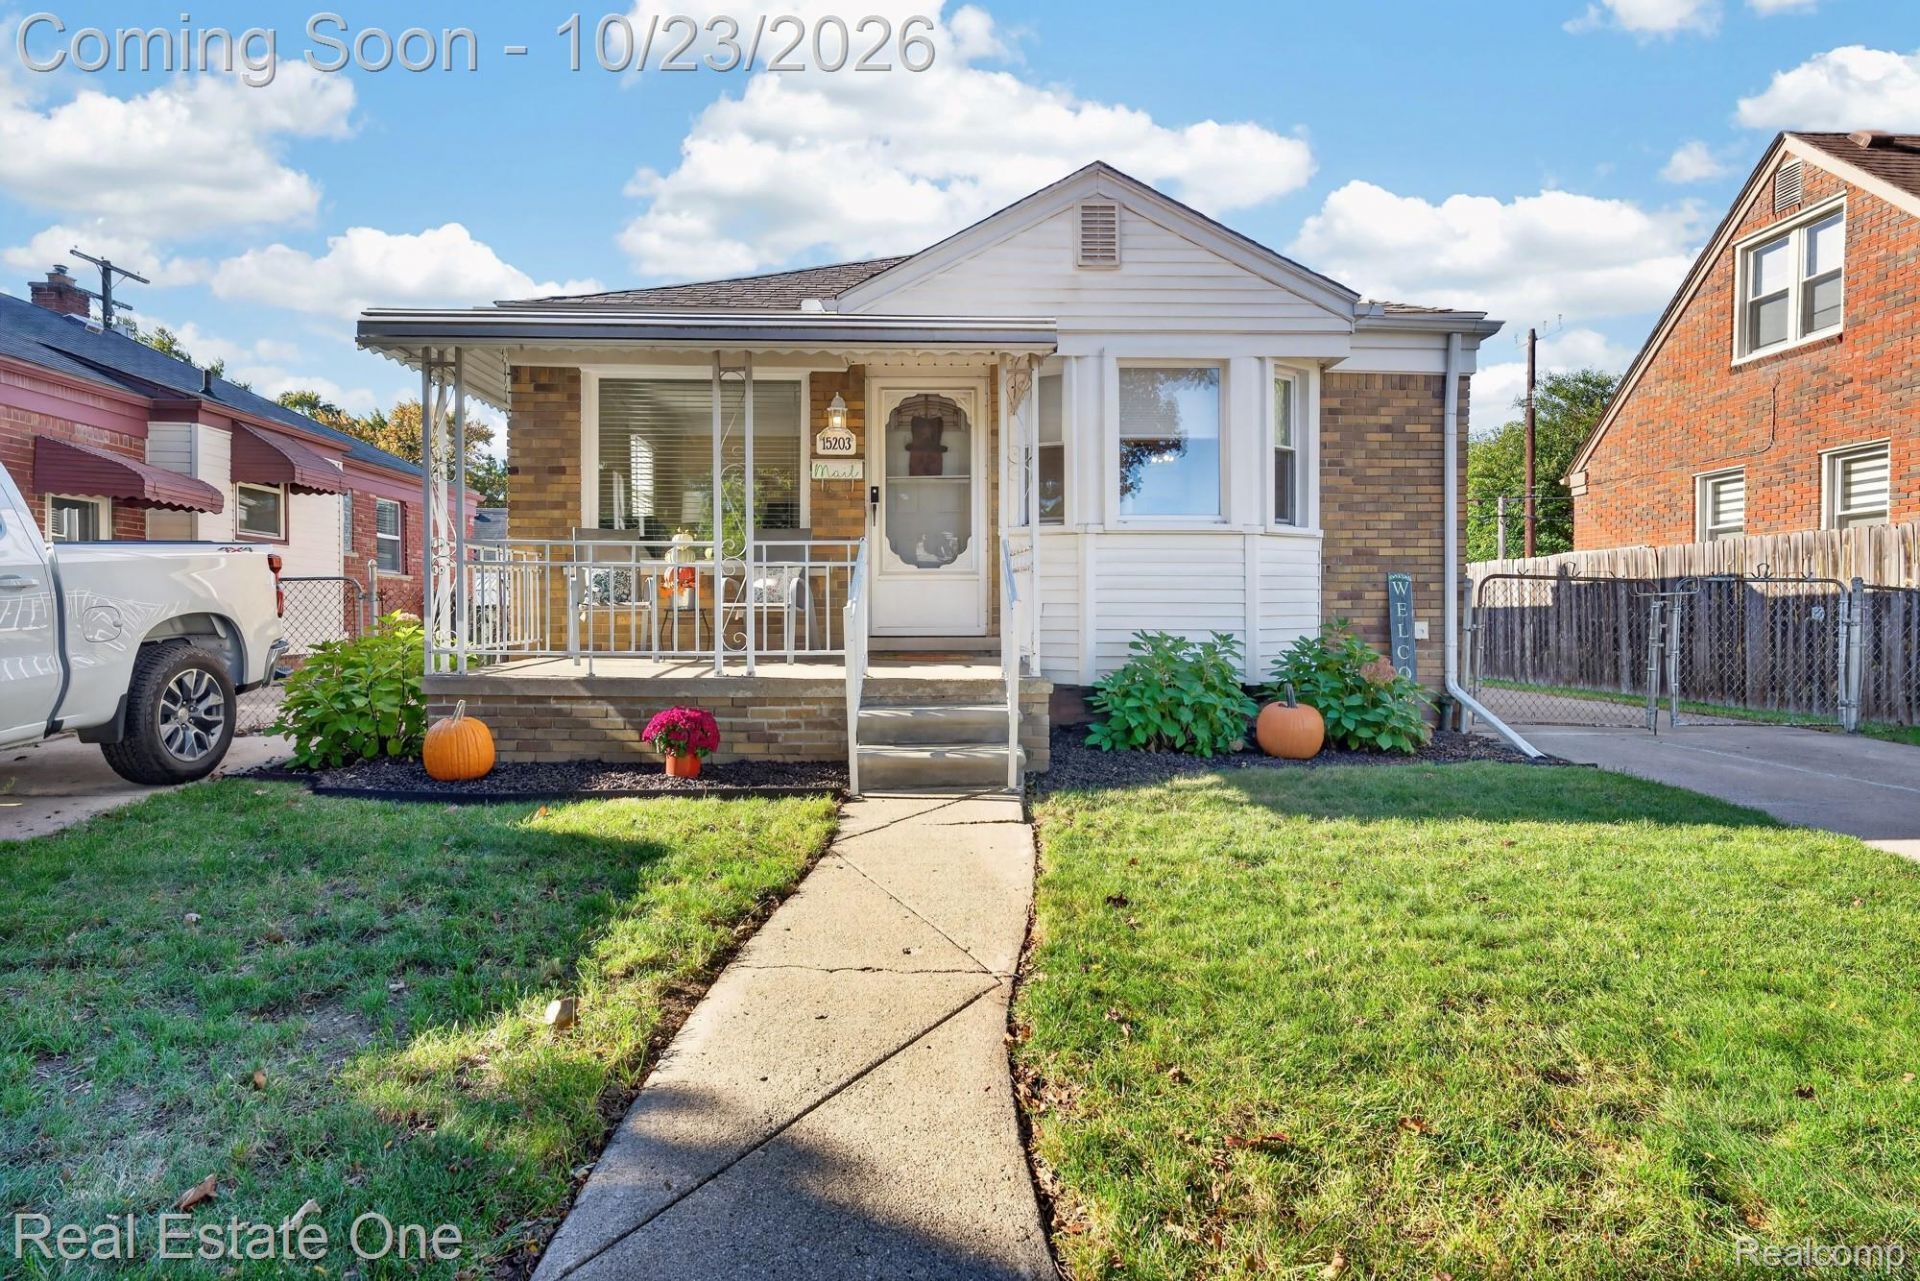
Welcome home to 15203 Dasher! This well maintained 3 bedroom, 1.5 bathroom brick ranch offers approximately 1,000 square feet of living space on the main level, along with numerous valuable updates throughout! Step inside to find beautiful hardwood flooring, a spacious living room filled with natural light, and a dedicated dining area that flows into the updated kitchen. The kitchen features updated finishes, ample cabinet space, and all appliances included. All three bedrooms are conveniently located on the main floor, along with a full bathroom. The basement offers additional space for entertaining, recreation, or storage, complete with a half bathroom, glass block windows, and a separate utility area. Major improvements include a new roof in 2018, WALLSIDE WINDOWS, FURNACE and CENTRAL AIR updated in 2019, HOT WATER TANK replaced in 2023, updated plumbing valves, and a COMPLETE REPLACEMENT of the main sewer line in 2018. Step outside to enjoy a beautifully maintained backyard featuring a newer concrete patio pad with a covered seating area, perfect for relaxing or entertaining. The white privacy fence creates a private outdoor setting, while the additional patio space, spacious lawn, and detached garage provide even more functionality. All appliances are included. UP TO CITY CODE. A wonderful opportunity to own a well cared for brick ranch with numerous major improvements already completed! Close to major freeways, shopping, and downtown Allen Park!
Property Features
Property Type: Residential - Single Family
Basement: Yes
Basement: Partially Finished
Cooling: Ceiling Fans, Central Air
Fenced: Yes
Garage: 1
Heating: Forced Air, Natural Gas
Home Style: Ranch
Lot Size: 0.11 Acres
Roof Type: Asphalt
Stories: 1.0
Taxes: $1,972
Year Built: 1950
Amenities
Awnings
Chimney Caps
Feature Descriptions
Appliances: Dishwasher, Disposal, Dryer, Free Standing Gas Range, Free Standing Refrigerator, Microwave, Washer
Days on Site: 2
Exterior: Brick, Vinyl Siding
Fencing: Back Yard, Fenced
Lot Dimensions: 42X113
Parcel#: 30011040170000
Parking: One Car Garage, Detached
Parking Notes: One Car Garage, Detached
Patio/Porch: Covered, Patio, Porch
Security: Other, Smoke Detectors
Sewer: Public Sewer
Summer Tax: 1553
Water: Public
Winter Tax: 419
Room Sizes
Living Room: 13 X 11
Dining Room: 10 X 9
Kitchen: 10 X 13
Bedroom: 11 X 9
Bath Full: 5 X 8
Bath Lav: 5 X 4
Local Schools
School District: AllenPark
Listed By / Shown By
Listed By
Agency Name: Real Estate One-Southgate
Agency Phone: 7342845400
Shown By
Agent Name: Dennis Strasser
Agent Phone: (810) 227-1016 ext. 212
Agency Title: Griffith Realty

Estimate Your Payment
Estimated Payment
$ 667.53 per month $444.89 Principal & Interest $164.33 Property Tax $58.30 Homeowner's InsuranceChange Payment Information

IDX provided courtesy of Realcomp II Ltd.
©2021 Realcomp II Ltd. Shareholders
Privacy Policy / DMCA Notice / ADA Accessibility


This site is hosted, designed and copyright
© 1994 - 2026 by
Delta Media Group, Inc. -- Patent Pending --
15203 Dasher Avenue | MLS# 20261084669
This single family home located at 15203 Dasher Avenue, Allen Park, Mi 48101 is currently listed for sale with an asking price of $199,900. This property was built in 1950 and has 3 bedrooms and 1 full and 1 partial baths with 1502 sq. ft. Dasher Avenue is located in the A L L E N B L V D H I G H L A N D S S U B subdivision within the AllenPark school district. Search A L L E N B L V D H I G H L A N D S S U B real estate on dstrasser.griffithrealty.com today.