DennisStrasser

BEDS3
BATHS2 full
SQUARE FEET1,226
MLS#20261080478
STATUSActive
PROPERTY TYPEResidential - Single Family
SUBDIVISIONJ O H N K E L L Y E S T A T E
SCHOOLDetroit
Property Description
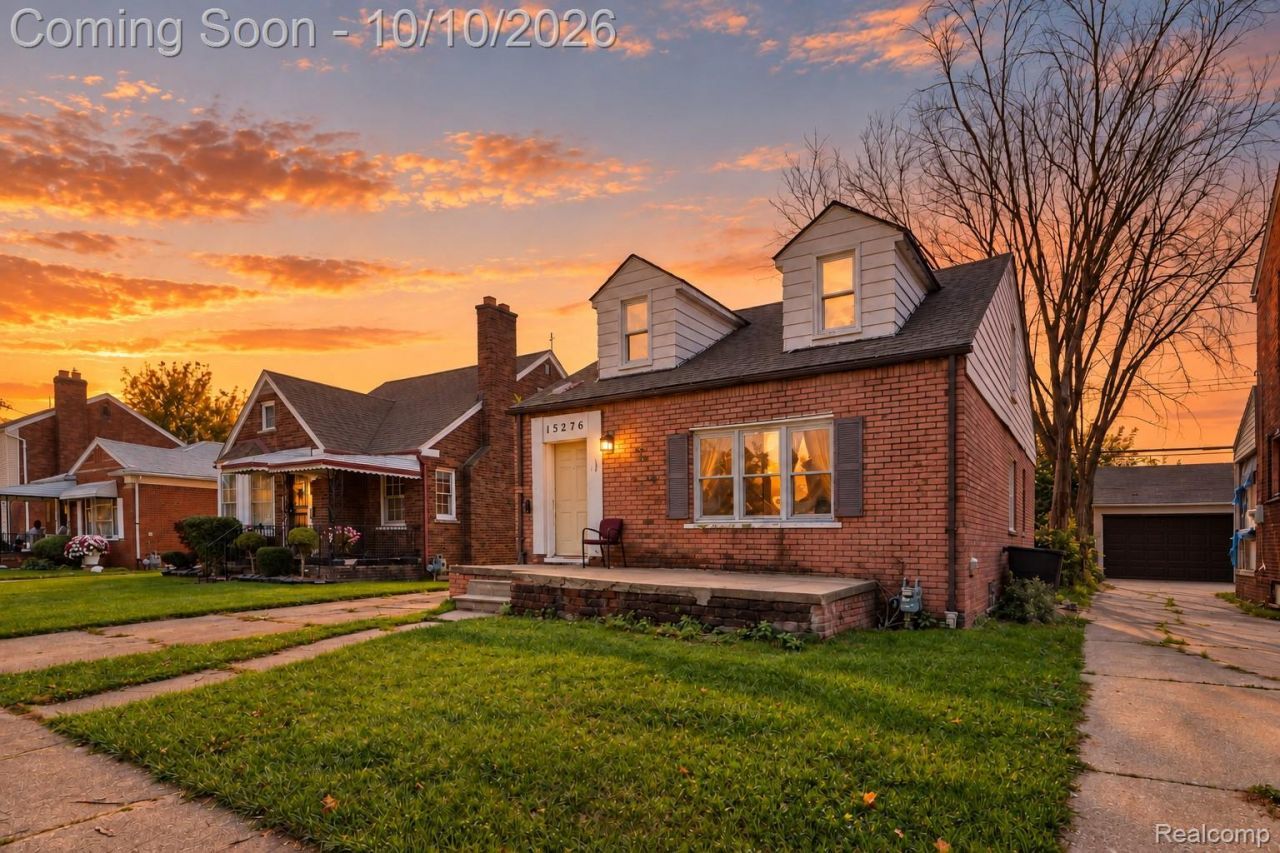
Discover the potential of this classic brick bungalow in Detroit, offering 3 bedrooms, 2 bathrooms, a fenced backyard, and recent 2026 roof and plumbing improvements. A traditional front porch welcomes you inside, where natural light fills the living room and wood flooring adds warmth and character. Continue through the main level to the dining area and kitchen, featuring wood cabinetry and updated vinyl plank flooring with a marble-inspired finish. The main-level bedrooms offer comfortable spaces to unwind, while the upper level provides additional room to spread out, including a versatile bonus area ready to accommodate your needs. Downstairs, the full unfinished basement provides laundry space and possibilities for future improvements. Outside, the fenced backyard offers room to enjoy the outdoors, garden, or create a personalized retreat. Recent improvements include roof repairs and replacement work completed in 2026, along with excavation and replacement of the basement plumbing back trap. Recent interior painting and updated lighting add to the home's appeal. While additional repairs and finishing touches are needed, this property presents an opportunity to build upon its existing character, add your personal style, and make this Detroit bungalow your own.
Property Features
Property Type: Residential - Single Family
Basement: Yes
Basement: Full, Unfinished
Cooling: Ceiling Fans
Fenced: Yes
Heating: Forced Air, Natural Gas
Home Style: Bungalow
Lot Size: 0.11 Acres
Roof Type: Asphalt
Stories: 1.5
Taxes: $2,130
Year Built: 1940
Amenities
High Speed Internet
Programmable Thermostat
Lighting
Feature Descriptions
Appliances: Free Standing Gas Oven, Free Standing Gas Range, Microwave
Community Features: Sidewalks
Days on Site: 15
Exterior: Brick
Fencing: Back Yard, Fenced
Laundry: Gas Dryer Hookup, Washer Hookup
Lot Dimensions: 40X115
Parcel#: W21I015118S
Parking: No Garage
Parking Notes: No Garage
Patio/Porch: Porch
Pets Allowed: Yes
Security: Fire Alarm, Smoke Detectors
Sewer: Public Sewer, Sewer At Street
Summer Tax: 963
Water: Public
Winter Tax: 1167
Room Sizes
Living Room: 17 X 13
Dining Room: 12 X 12
Kitchen: 11 X 8
Bath Full: 7 X 6
Bedroom: 10 X 9
Primary Bedroom: 24 X 15
Primary Bathroom: 6 X 6
Local Schools
School District: Detroit
Listed By / Shown By
Listed By
Agency Name: EXP Realty The Perna Team
Agency Phone: 8885017085
Shown By
Agent Name: Dennis Strasser
Agent Phone: (810) 227-1016 ext. 212
Agency Title: Griffith Realty

Estimate Your Payment
Estimated Payment
$ 391.46 per month $189.17 Principal & Interest $177.50 Property Tax $24.79 Homeowner's InsuranceChange Payment Information

IDX provided courtesy of Realcomp II Ltd.
©2021 Realcomp II Ltd. Shareholders
Privacy Policy / DMCA Notice / ADA Accessibility


This site is hosted, designed and copyright
© 1994 - 2026 by
Delta Media Group, Inc. -- Patent Pending --
15276 Rochelle Street | MLS# 20261080478
This single family home located at 15276 Rochelle Street, Detroit, Mi 48205 is currently listed for sale with an asking price of $85,000. This property was built in 1940 and has 3 bedrooms and 2 full baths with 1226 sq. ft. Rochelle Street is located in the J O H N K E L L Y E S T A T E subdivision within the Detroit school district. Search J O H N K E L L Y E S T A T E real estate on dstrasser.griffithrealty.com today.