DennisStrasser

BEDS3
BATHS1 full
SQUARE FEET936
MLS#20261087142
STATUSActive
PROPERTY TYPEResidential - Single Family
SUBDIVISIONL E I N B A C H- H U M P H R E Y S W O O D W A R D A V E
SCHOOLBirmingham
Property Description
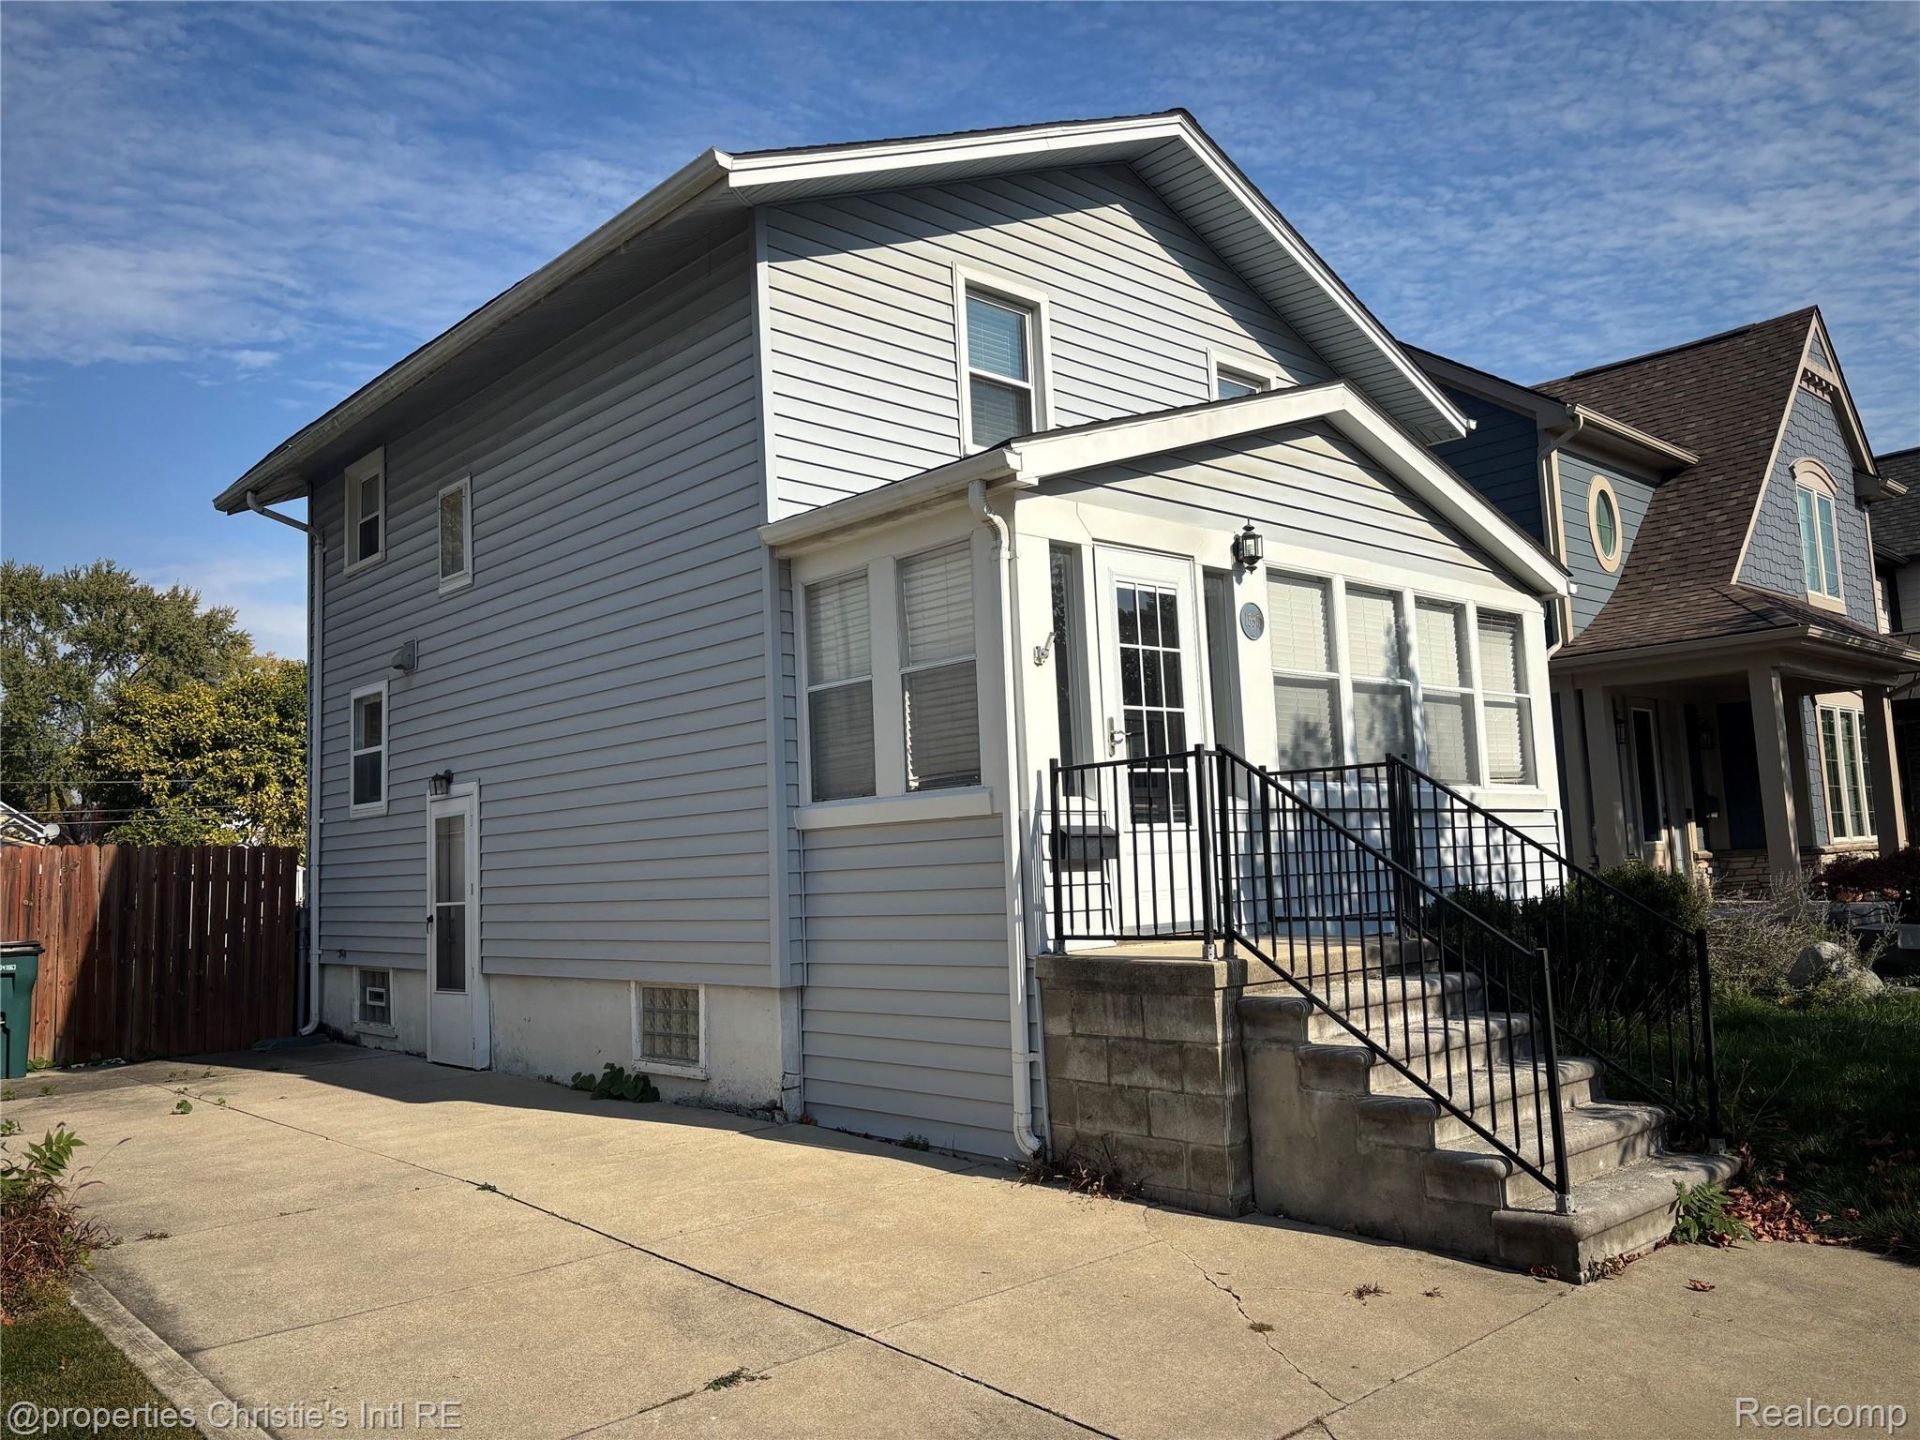
Great Birmingham home for a first time home owner, or investor. Lot's of potential to either fix up, add on, or build new in this prime location. With wood flooring throughout, this southern facing home lights up with natural lighting giving it a nice bright and open flow. Cute kitchen comes equipped with gas range, vented hood, dishwasher, and island seating opening up to the formal dining room. The glass door wall leads you to the spacious raised deck overlooking a fully fenced yard with a large utility shed to fit all of your outdoor equipment. Three bedrooms and a full bath upstairs complete the well used space in this attractively priced home. New furnace '25, water heater '24, roof '20. Come see this one before you miss your chance!
Property Features
Property Type: Residential - Single Family
Basement: Yes
Basement: Daylight, Interior Entry, Unfinished
Cooling: Central Air
Fenced: Yes
Heating: Forced Air, Natural Gas
Home Style: Colonial
Lot Size: 0.11 Acres
Roof Type: Asphalt
Stories: 2.0
Taxes: $3,675
Year Built: 1926
Feature Descriptions
Appliances: Dishwasher, Disposal, Dryer, Free Standing Gas Range, Free Standing Refrigerator, Humidifier, Microwave, Range Hood, Vented Exhaust Fan, Washer
Days on Site: 1
Exterior: Vinyl Siding
Fencing: Back Yard, Fenced
Lot Dimensions: 40X120
Parcel#: 2031301054
Parking: Driveway, No Garage
Parking Notes: Driveway, No Garage
Patio/Porch: Deck, Enclosed, Porch
Pets Allowed: Yes
Sewer: Public Sewer
Summer Tax: 3253
Water: Public
Winter Tax: 422
Room Sizes
Primary Bedroom: 12 X 11
Bedroom: 11 X 9
Living Room: 18 X 12
Kitchen: 13 X 8
Dining Room: 10 X 9
Local Schools
School District: Birmingham
Listed By / Shown By
Listed By
Agency Name: @properties Christie's Int'l R.E. Detroit
Agency Phone: 3132300510
Shown By
Agent Name: Dennis Strasser
Agent Phone: (810) 227-1016 ext. 212
Agency Title: Griffith Realty

Estimate Your Payment
Estimated Payment
$ 1,123.09 per month $722.20 Principal & Interest $306.25 Property Tax $94.65 Homeowner's InsuranceChange Payment Information

IDX provided courtesy of Realcomp II Ltd.
©2021 Realcomp II Ltd. Shareholders
Privacy Policy / DMCA Notice / ADA Accessibility


This site is hosted, designed and copyright
© 1994 - 2026 by
Delta Media Group, Inc. -- Patent Pending --
1535 Ruffner Avenue | MLS# 20261087142
This single family home located at 1535 Ruffner Avenue , Birmingham, Mi 48009 is currently listed for sale with an asking price of $324,500. This property was built in 1926 and has 3 bedrooms and 1 full baths with 936 sq. ft. Ruffner Avenue is located in the L E I N B A C H- H U M P H R E Y S W O O D W A R D A V E subdivision within the Birmingham school district. Search L E I N B A C H- H U M P H R E Y S W O O D W A R D A V E real estate on dstrasser.griffithrealty.com today.