DennisStrasser

BEDS3
BATHS2 full 1 partial
SQUARE FEET1,200
MLS#20261053029
STATUSActive
PROPERTY TYPEResidential - Single Family
SUBDIVISIONMorningside Sub
SCHOOLDetroit
Property Description
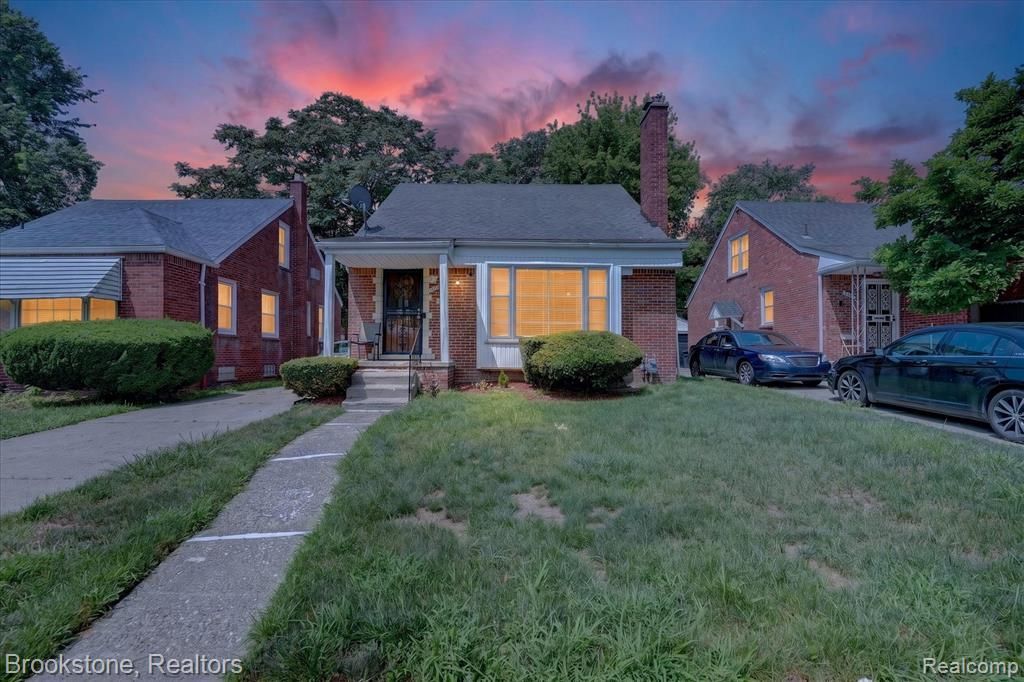
Attention Investors: Turnkey, immediate cash-flowing opportunity with a reliable, long-term tenant in place. Opportunities like this are hard to find, especially properties that exceed the "1% Rule". This property has been occupied by the same tenant for the past 10+ years, who pays on time and is currently on a month-to-month lease, offering both stability and flexibility. The home is sound, featuring a newer roof and HVAC system. Interior highlights include spacious rooms and a large primary suite upstairs with a rare ensuite bathroom. The partially finished basement adds additional usable space, complete with laundry and a half bath. All appliances are included for a seamless transition. Outside, you’ll find a 2-car garage and a well-kept street in a neighborhood where pride of ownership is evident. Ideal for investors seeking immediate income with minimal management required.
Property Features
Property Type: Residential - Single Family
Basement: Partially Finished
Cooling: Ceiling Fan(s), Central Air
Fuel Type: Natural Gas
Garage: 2
Heating: Forced Air, High Efficiency Sealed Combustion
Home Style: Bungalow
Lot Size: 0.11 Acres
Year Built: 1950
Appliances
Dishwasher
Dryer
Free-Standing Gas Oven
Free-Standing Refrigerator
Range Hood
Washer
Feature Descriptions
Architecture: Bungalow
Days on Site: 10
Exterior: Brick
Fireplace Location: Family Room
Foundation: Basement
Frontage Feet: 40
Garage/Parking: Detached
Interior: Smoke Alarm, Exterior Video Surveillance
Lot Dimensions: 0.11 Acre(s)
Lower Level Finished Sqft: 500
Parking Notes: Detached
Road Frontage: Paved
Summer Tax: $3465.0000
Water Heater: Natural Gas
Winter Tax: $406.0000
Local Schools
School District: Detroit
Listed By / Shown By
Listed By
Agency Name: Brookstone, Realtors LLC
Agency Phone: (248) 963-0505
Shown By
Agent Name: Dennis Strasser
Agent Phone: (810) 227-1016 ext. 212
Agency Title: Griffith Realty

Estimate Your Payment
Estimated Payment
$ 251.72 per month $222.56 Principal & Interest $0.00 Property Tax (data not provided by mls) $29.17 Homeowner's InsuranceChange Payment Information

IDX provided courtesy of Realcomp II Ltd.
©2021 Realcomp II Ltd. Shareholders
Privacy Policy / DMCA Notice / ADA Accessibility


This site is hosted, designed and copyright
© 1994 - 2026 by
Delta Media Group, Inc. -- Patent Pending --
15461 Vaughan Street | MLS# 20261053029
This single family home located at 15461 Vaughan Street, Detroit, MI 48223 is currently listed for sale with an asking price of $100,000. This property was built in 1950 and has 3 bedrooms and 2 full and 1 partial baths with 1200 sq. ft. Vaughan Street is located in the Morningside Sub subdivision within the Detroit school district. Search Morningside Sub real estate on dstrasser.griffithrealty.com today.