DennisStrasser

BEDS3
BATHS1 full 1 partial
SQUARE FEET1,724
MLS#20261085315
STATUSActive
PROPERTY TYPEResidential - Single Family
SUBDIVISIONA L L E N G R O V E S U B
SCHOOLMelvindaleAllenPk
Property Description
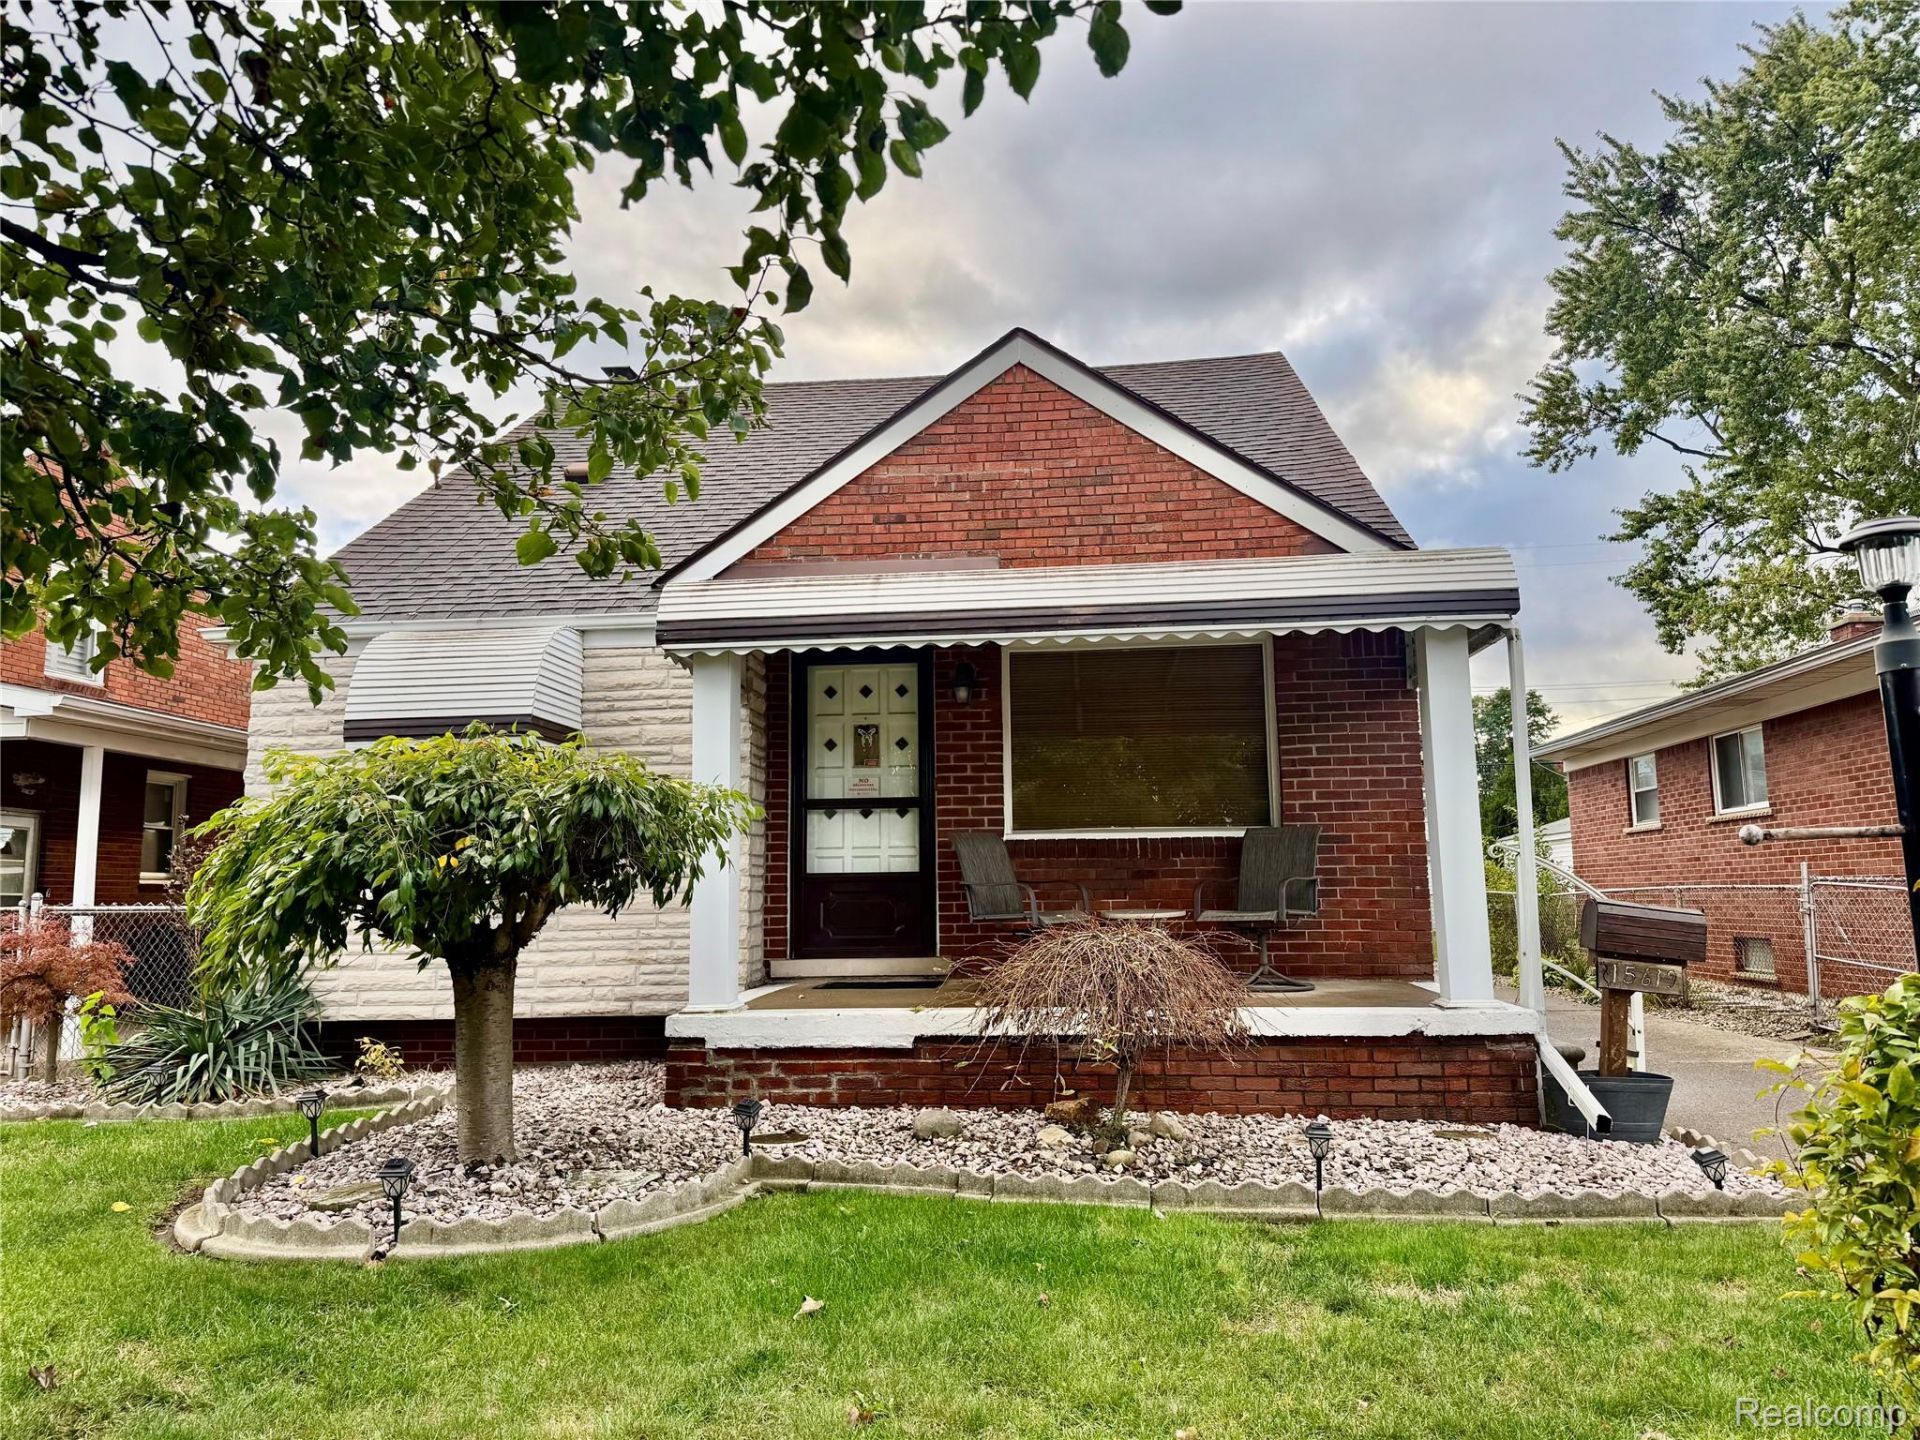
WELCOME HOME TO THIS LOVELY ALLEN PARK HOME FEATURING 3 SPACIOUS BEDROOMS AND ONE AND A HALF BATHS, A LARGE KITCHEN WITH LOTS OF COUNTER SPACE AND LIGHT OAK CABINETS. A VERY NICE DINING ROOM WITH AN OPEN CONCEPT LEADING INTO THE LIVING ROOM. ALL APPLIANCES ARE INCLUDED AND ARE IN WORKING ORDER BUT NO WARRANTY IS IMPLIED. YOU WILL LOVE THE LARGE FENCED IN BACK YARD AND 2 CAR GARAGE. IT ALSO HAS A BASEMENT WITH LAUNDRY AREA AND A HALF BATH. CITY INSPECTION IS COMPLETE AND IS IN WITH DOCUMENTS AND DISCLOSURES FOR YOUR REVIEW. BUYER TO ASSUME REPAIRS FOR C OF O. ALL ROOM SIZES ARE ESTIMATED, B.A.T.V.A.I. THANK YOU FOR YOUR INTEREST IN THIS LOVELY HOME... SELLERS ARE MOTIVATED.
Property Features
Property Type: Residential - Single Family
Basement: Yes
Basement: Partially Finished
Cooling: Ceiling Fans, Central Air
Garage: 2
Heating: Forced Air, Natural Gas
Home Style: Bungalow
Lot Size: 0.12 Acres
Roof Type: Asphalt
Stories: 1.5
Taxes: $2,126
Year Built: 1950
Feature Descriptions
Appliances: Dishwasher, Disposal, Dryer, Free Standing Electric Range, Free Standing Refrigerator, Washer
Days on Site: 2
Exterior: Brick
Laundry: Laundry Room
Lot Dimensions: 42X124
Parcel#: 30007020077003
Parking: Two Car Garage, Detached
Parking Notes: Two Car Garage, Detached
Patio/Porch: Covered, Porch
Pets Allowed: Yes
Sewer: Sewer At Street
Summer Tax: 1562
Water: Public
Winter Tax: 564
Room Sizes
Kitchen: 10 X 12
Dining Room: 10 X 11
Bedroom: 10 X 10
Primary Bedroom: 18 X 12
Living Room: 12 X 12
Laundry: 6 X 5
Local Schools
School District: MelvindaleAllenPk
Listed By / Shown By
Listed By
Agency Name: Rosecrans Realty & Associates
Agency Phone: 7347717202
Shown By
Agent Name: Dennis Strasser
Agent Phone: (810) 227-1016 ext. 212
Agency Title: Griffith Realty

Estimate Your Payment
Estimated Payment
$ 730.96 per month $489.62 Principal & Interest $177.17 Property Tax $64.17 Homeowner's InsuranceChange Payment Information

IDX provided courtesy of Realcomp II Ltd.
©2021 Realcomp II Ltd. Shareholders
Privacy Policy / DMCA Notice / ADA Accessibility


This site is hosted, designed and copyright
© 1994 - 2026 by
Delta Media Group, Inc. -- Patent Pending --
15619 Oconnor Avenue | MLS# 20261085315
This single family home located at 15619 Oconnor Avenue, Allen Park, Mi 48101 is currently listed for sale with an asking price of $220,000. This property was built in 1950 and has 3 bedrooms and 1 full and 1 partial baths with 1724 sq. ft. Oconnor Avenue is located in the A L L E N G R O V E S U B subdivision within the MelvindaleAllenPk school district. Search A L L E N G R O V E S U B real estate on dstrasser.griffithrealty.com today.