DennisStrasser

BEDS5
BATHS2 full
SQUARE FEET1,648
MLS#20261079361
STATUSActive
PROPERTY TYPEResidential - Single Family
SUBDIVISIONL E G G E T T F A R M
SCHOOLFerndale
Property Description
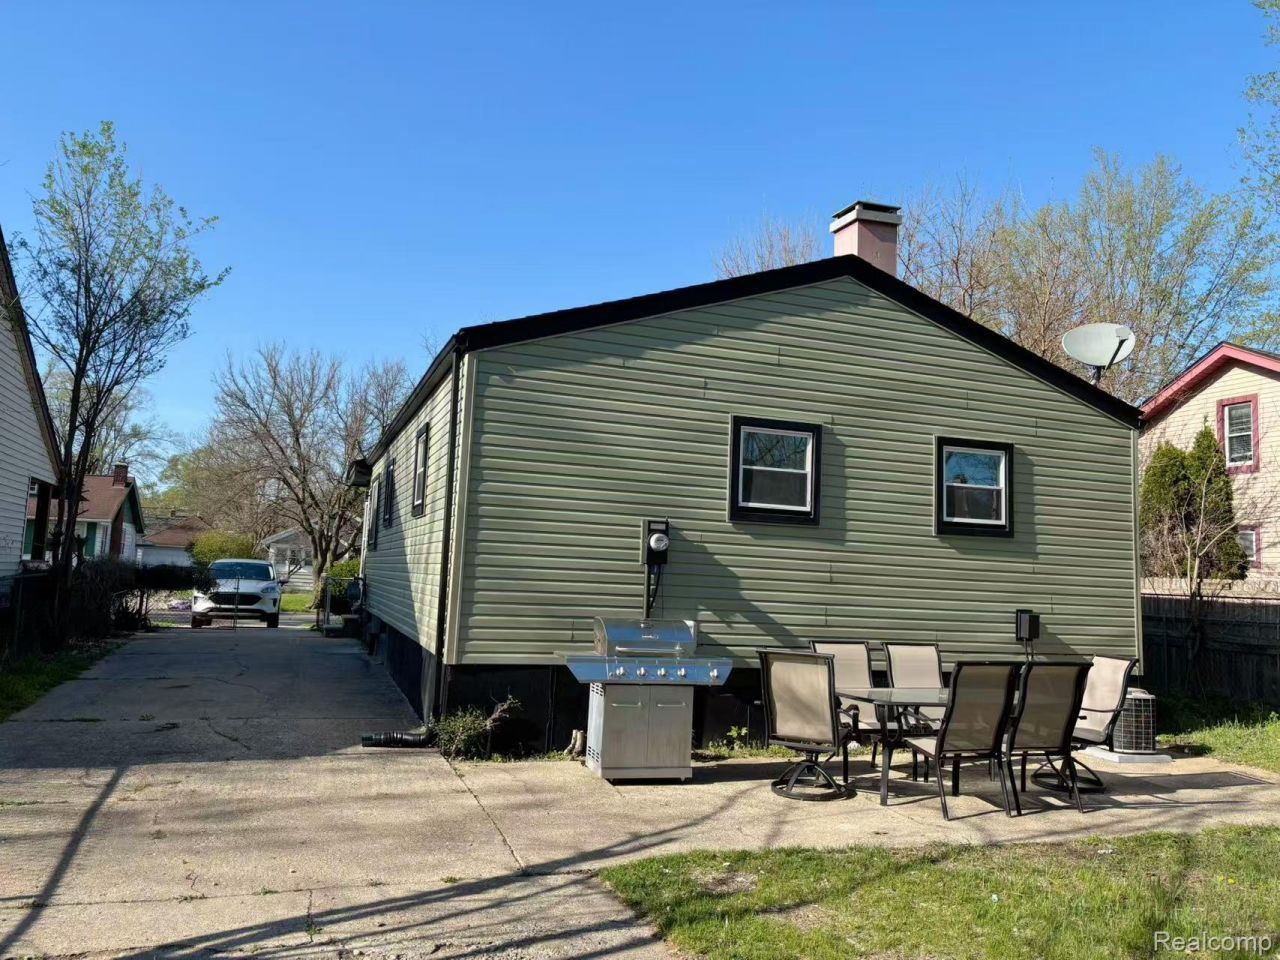
Fully remodeled, move-in-ready ranch. licensed with city for airbnb use and current used for airbnb rental. This home offers five bedrooms and two full bathrooms, featuring contemporary finishes throughout. The kitchen serves as a centerpiece, boasting quartz countertops, a decorative backsplash, ceramic tile flooring, and sleek LED lighting, all seamlessly connected to a cozy dining area. The property also includes a spacious living room and a fully finished basement, which provides a versatile family room, two additional bedrooms, and a stylish full bathroom.Key upgrades and features include:- New furnace, AC, washer, and dryer (2025)- Basement egress windows (2025)- All furniture purchased in 2025 included in the sale- Fenced backyard and a detached 1.5-car garagePlease note that while the information provided, such as square footage, is deemed reliable, it is not guaranteed. The buyer and the buyer's representative are responsible for verifying all details.
Property Features
Property Type: Residential - Single Family
Basement: Yes
Basement: Finished
Garage: 1.5
Heating: Forced Air, Natural Gas
Home Style: Ranch
Lot Size: 0.14 Acres
Stories: 1.0
Taxes: $8,377
Year Built: 1965
Feature Descriptions
Days on Site: 29
Exterior: Vinyl Siding
Lot Dimensions: 50X125
Parcel#: 2533176018
Parking: Oneand Half Car Garage, Detached
Parking Notes: Oneand Half Car Garage, Detached
Pets Allowed: Yes
Sewer: Public Sewer
Summer Tax: 8133
Water: Public
Winter Tax: 244.35
Room Sizes
Primary Bedroom: 11 X 11
Bedroom: 14 X 11
Bath Full: 8 X 5
Kitchen: 11 X 10
Living Room: 13 X 16
Dining Room: 11 X 9
Family Room: 23 X 13
Local Schools
School District: Ferndale
Listed By / Shown By
Listed By
Agency Name: Bluesky Realty Experts
Agency Phone: 2482050181
Shown By
Agent Name: Dennis Strasser
Agent Phone: (810) 227-1016 ext. 212
Agency Title: Griffith Realty

Estimate Your Payment
Estimated Payment
$ 1,626.94 per month $821.23 Principal & Interest $698.08 Property Tax $107.63 Homeowner's InsuranceChange Payment Information

IDX provided courtesy of Realcomp II Ltd.
©2021 Realcomp II Ltd. Shareholders
Privacy Policy / DMCA Notice / ADA Accessibility


This site is hosted, designed and copyright
© 1994 - 2026 by
Delta Media Group, Inc. -- Patent Pending --
1567 Leroy Street | MLS# 20261079361
This single family home located at 1567 Leroy Street, Ferndale, Mi 48220 is currently listed for sale with an asking price of $369,000. This property was built in 1965 and has 5 bedrooms and 2 full baths with 1648 sq. ft. Leroy Street is located in the L E G G E T T F A R M subdivision within the Ferndale school district. Search L E G G E T T F A R M real estate on dstrasser.griffithrealty.com today.