DennisStrasser

BEDS4
BATHS4 full 1 partial
SQUARE FEET6,025
MLS#20261076664
STATUSActive
PROPERTY TYPEResidential - Single Family
SUBDIVISIONN O R T H V I L L E H I L L S G O L F C L U B S U B 3
SCHOOLNorthville
Property Description
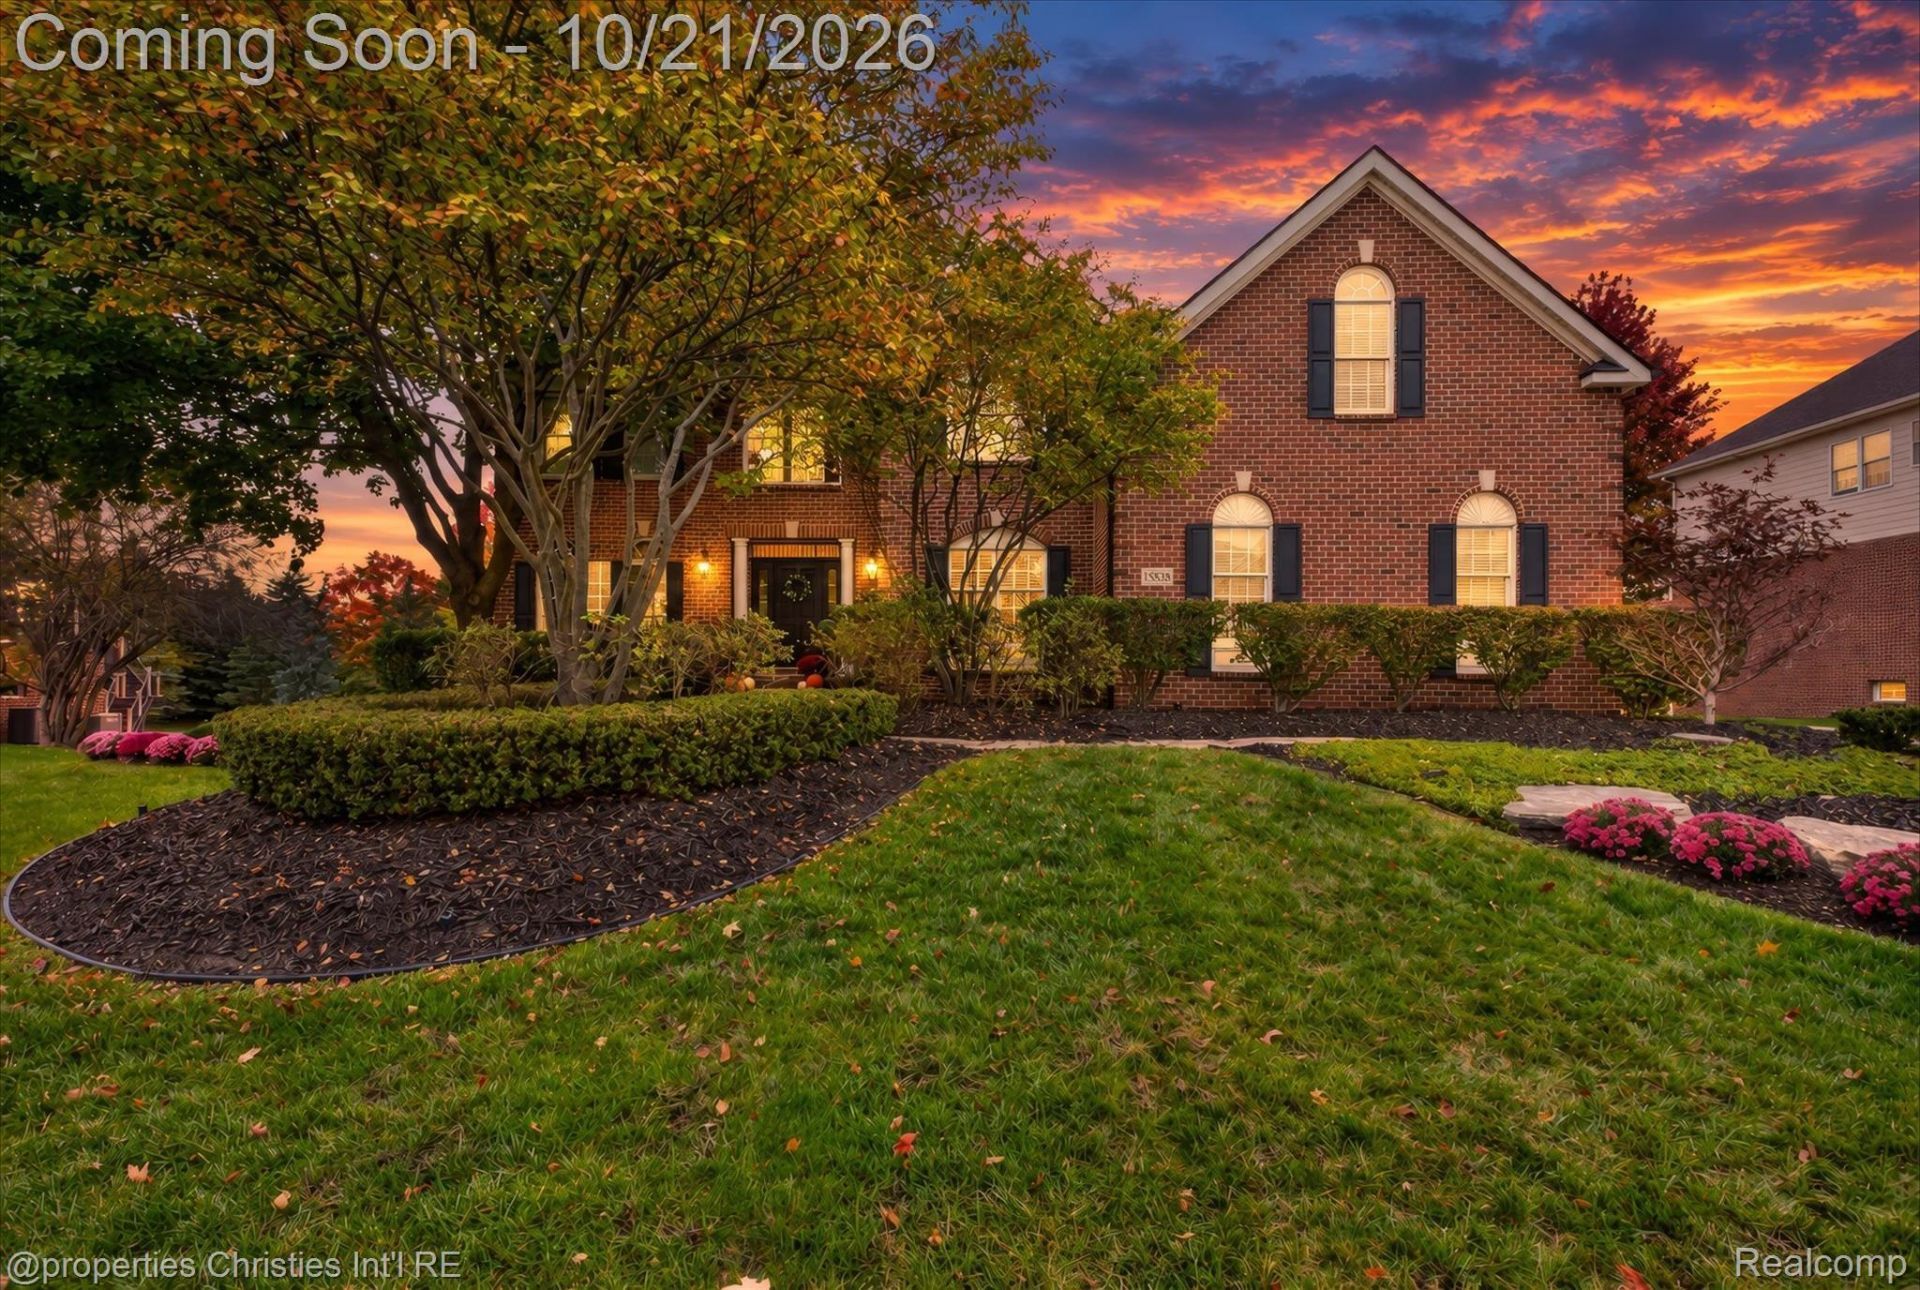
Beautifully updated and spacious, this Northville Hills Golf Club colonial offers 4 bedrooms, 4.1 baths, and more than 6,000 square feet of finished living space, including a finished walkout basement. The main level features hardwood floors, a welcoming great room with a gas fireplace, formal living and dining rooms, a private library, and an updated kitchen with a breakfast area. Upstairs, the generous primary suite features a newly updated bath with heated floors and a heated towel rack, along with three additional bedrooms. The finished walkout lower level offers flexible space for entertaining, recreation, or guests, with a full bath and second kitchen. Enjoy outdoor living on the updated deck, plus a 3-car garage and a .35-acre lot.Enjoy Northville Hills amenities including a clubhouse, community pool, fitness center, tennis and pickleball courts, walking trails, and a snack shack. Conveniently located near Northville High School and Millennium Park, with the community's golf course close by.Updates include the kitchen and hardwood floors (2019), finished basement (2010), roof (2021), garage doors (2022), deck (2023), washer and dryer (2024), primary bath (2025), one of the two air conditioning units, and the hot water heater.
Property Features
Property Type: Residential - Single Family
Basement: Yes
Basement: Finished, Full, Walk Out Access
Cooling: Central Air
Garage: 3
Heating: Forced Air, Natural Gas
Home Style: Colonial
Lot Size: 0.35 Acres
Roof Type: Asphalt
Stories: 2.0
Taxes: $12,999
Year Built: 2003
Amenities
High Speed Internet
Programmable Thermostat
Wet Bar
Lighting
Feature Descriptions
Appliances: Built In Refrigerator, Bar Fridge, Dishwasher, Disposal, Double Oven, Dryer, Exhaust Fan, Gas Cooktop, Humidifier, Microwave, Range Hood, Stainless Steel Appliances, Vented Exhaust Fan, Washer
Community Features: Clubhouse, Fitness Center, Golf, Sidewalks, Tennis Courts
Days on Site: 4
Exterior: Brick, Other
Fireplace: Gas, Great Room
HOA Fee: 2200/ Annually
Laundry: Laundry Room
Lot Dimensions: 96X157
Parcel#: 77061020324000
Parking: Three Car Garage, Attached, Direct Access, Electricityin Garage, Garage Faces Side, Side Entrance
Parking Notes: Three Car Garage, Attached, Direct Access, Electri
Patio/Porch: Deck, Porch
Pool: Community, In Ground
Sewer: Public Sewer
Summer Tax: 7825
Utilities: Underground Utilities
Water: Public
Winter Tax: 5174
Room Sizes
Bath Lav: 7 X 5
Library: 12 X 10
Living Room: 17 X 12
Dining Room: 13 X 12
Kitchen: 16 X 15
Breakfast Nook Room: 14 X 9
Sitting Room: 21 X 10
Great Room: 22 X 21
Primary Bedroom: 28 X 13
Primary Bathroom: 19 X 12
Bedroom: 16 X 16
Bath Full: 11 X 9
Bath Dual Entry: 13 X 6
Game Room: 16 X 12
Kitchen2nd: 15 X 8
Family Room: 21 X 21
Fle X Room: 12 X 10
Laundry: 11 X 6
Local Schools
School District: Northville
Listed By / Shown By
Listed By
Agency Name: @properties Christie's Int'l RE Northville
Agency Phone: 2488508632
Shown By
Agent Name: Dennis Strasser
Agent Phone: (810) 227-1016 ext. 212
Agency Title: Griffith Realty

Estimate Your Payment
Estimated Payment
$ 4,343.07 per month $2,882.11 Principal & Interest $1,083.25 Property Tax $377.71 Homeowner's InsuranceChange Payment Information

IDX provided courtesy of Realcomp II Ltd.
©2021 Realcomp II Ltd. Shareholders
Privacy Policy / DMCA Notice / ADA Accessibility


This site is hosted, designed and copyright
© 1994 - 2026 by
Delta Media Group, Inc. -- Patent Pending --
15838 Spyglass Drive | MLS# 20261076664
This single family home located at 15838 Spyglass Drive, Northville Township, Mi 48168 is currently listed for sale with an asking price of $1,295,000. This property was built in 2003 and has 4 bedrooms and 4 full and 1 partial baths with 6025 sq. ft. Spyglass Drive is located in the N O R T H V I L L E H I L L S G O L F C L U B S U B 3 subdivision within the Northville school district. Search N O R T H V I L L E H I L L S G O L F C L U B S U B 3 real estate on dstrasser.griffithrealty.com today.