DennisStrasser

BEDS3
BATHS2 full
SQUARE FEET1,020
MLS#20261054008
STATUSActive
PROPERTY TYPEResidential - Single Family
SUBDIVISIONAllen View Sub
SCHOOLAllen Park
Property Description
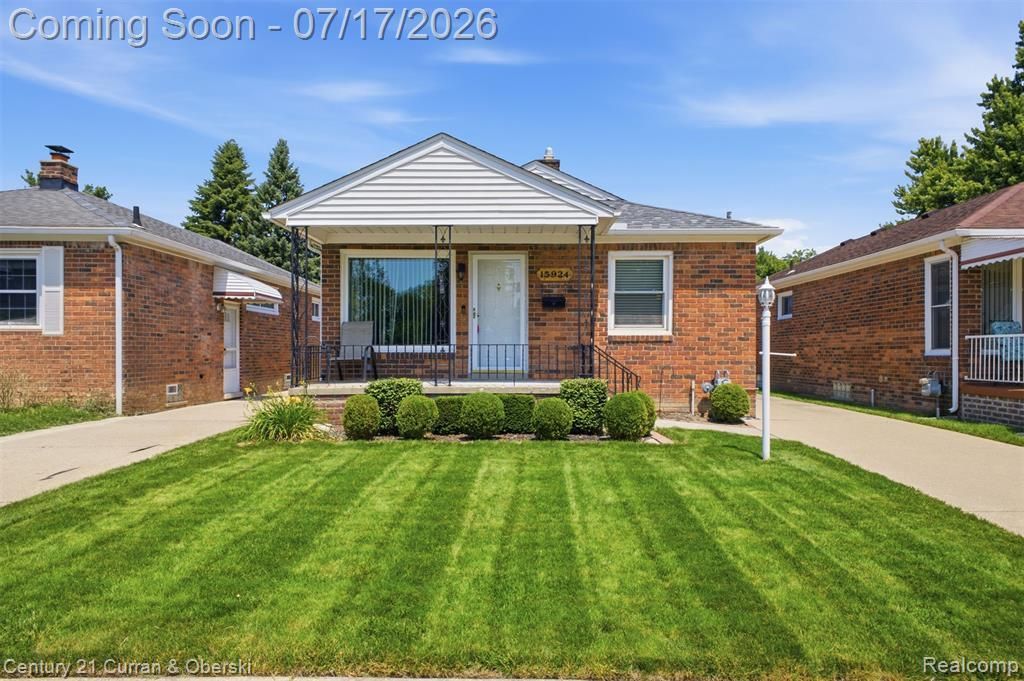
Welcome to 15924 Hanover, a charming brick ranch in the Allen Park School District! This well-maintained 3-bedroom home showcases true pride of ownership. Step inside to a spacious front room filled with abundant natural light, creating a warm and inviting atmosphere. Hardwood floors throughout. The eat-in kitchen is fully equipped with granite countertops and stainless-steel appliances, including a dishwasher, stove, and refrigerator - all included. The main level features all three bedrooms, each with ample closet space. The primary bedroom is over-sized and offers flexibility, easily accommodating both a sleeping area and a home office. The fully finished basement adds valuable living space, complete with a full bath, a versatile flex room, a retro bar and laundry facilities. Outside, enjoy a fenced-in yard and a 2.5-car garage. The charming front porch enhances the home’s curb appeal, making a great first impression. Right across the street from Sugar Plum Tot Lot - fun! Certificate of Occupancy (C of O) to be provided. Keys at closing. Roof is less than 10 years old. Furnace and AC - 2 years old. HWT 2015. All appliances included.
Property Features
Property Type: Residential - Single Family
Basement: Finished
Cooling: Central Air
Fenced: Yes
Fuel Type: Natural Gas
Heating: Forced Air
Home Style: Ranch
Lot Size: 0.12 Acres
Year Built: 1955
Amenities
Fenced
Appliances
Dishwasher
Dryer
Free-Standing Electric Oven
Free-Standing Refrigerator
Microwave
Washer
Feature Descriptions
Architecture: Ranch
Days on Site: 5
Exterior: Brick
Foundation: Basement
Frontage Feet: 33
Garage/Parking: Detached
Lot Dimensions: 0.12 Acre(s)
Lower Level Finished Sqft: 876
Parking Notes: Detached
Road Frontage: Paved
Summer Tax: $1819.0000
Water Heater: Natural Gas
Winter Tax: $492.0000
Local Schools
School District: Allen Park
Listed By / Shown By
Listed By
Agency Name: Century 21 Curran & Oberski
Agency Phone: (734) 464-6400
Shown By
Agent Name: Dennis Strasser
Agent Phone: (810) 227-1016 ext. 212
Agency Title: Griffith Realty

Estimate Your Payment
Estimated Payment
$ 566.38 per month $500.75 Principal & Interest $0.00 Property Tax (data not provided by mls) $65.63 Homeowner's InsuranceChange Payment Information

IDX provided courtesy of Realcomp II Ltd.
©2021 Realcomp II Ltd. Shareholders
Privacy Policy / DMCA Notice / ADA Accessibility


This site is hosted, designed and copyright
© 1994 - 2026 by
Delta Media Group, Inc. -- Patent Pending --
15924 Hanover Avenue | MLS# 20261054008
This single family home located at 15924 Hanover Avenue, Allen Park, MI 48101 is currently listed for sale with an asking price of $225,000. This property was built in 1955 and has 3 bedrooms and 2 full baths with 1020 sq. ft. Hanover Avenue is located in the Allen View Sub subdivision within the Allen Park school district. Search Allen View Sub real estate on dstrasser.griffithrealty.com today.