DennisStrasser

BEDS3
BATHS2 full
SQUARE FEET1,900
MLS#20261087715
STATUSActive
PROPERTY TYPEResidential - Single Family
SUBDIVISIONL E G G E T T F A R M
SCHOOLFerndale
Property Description
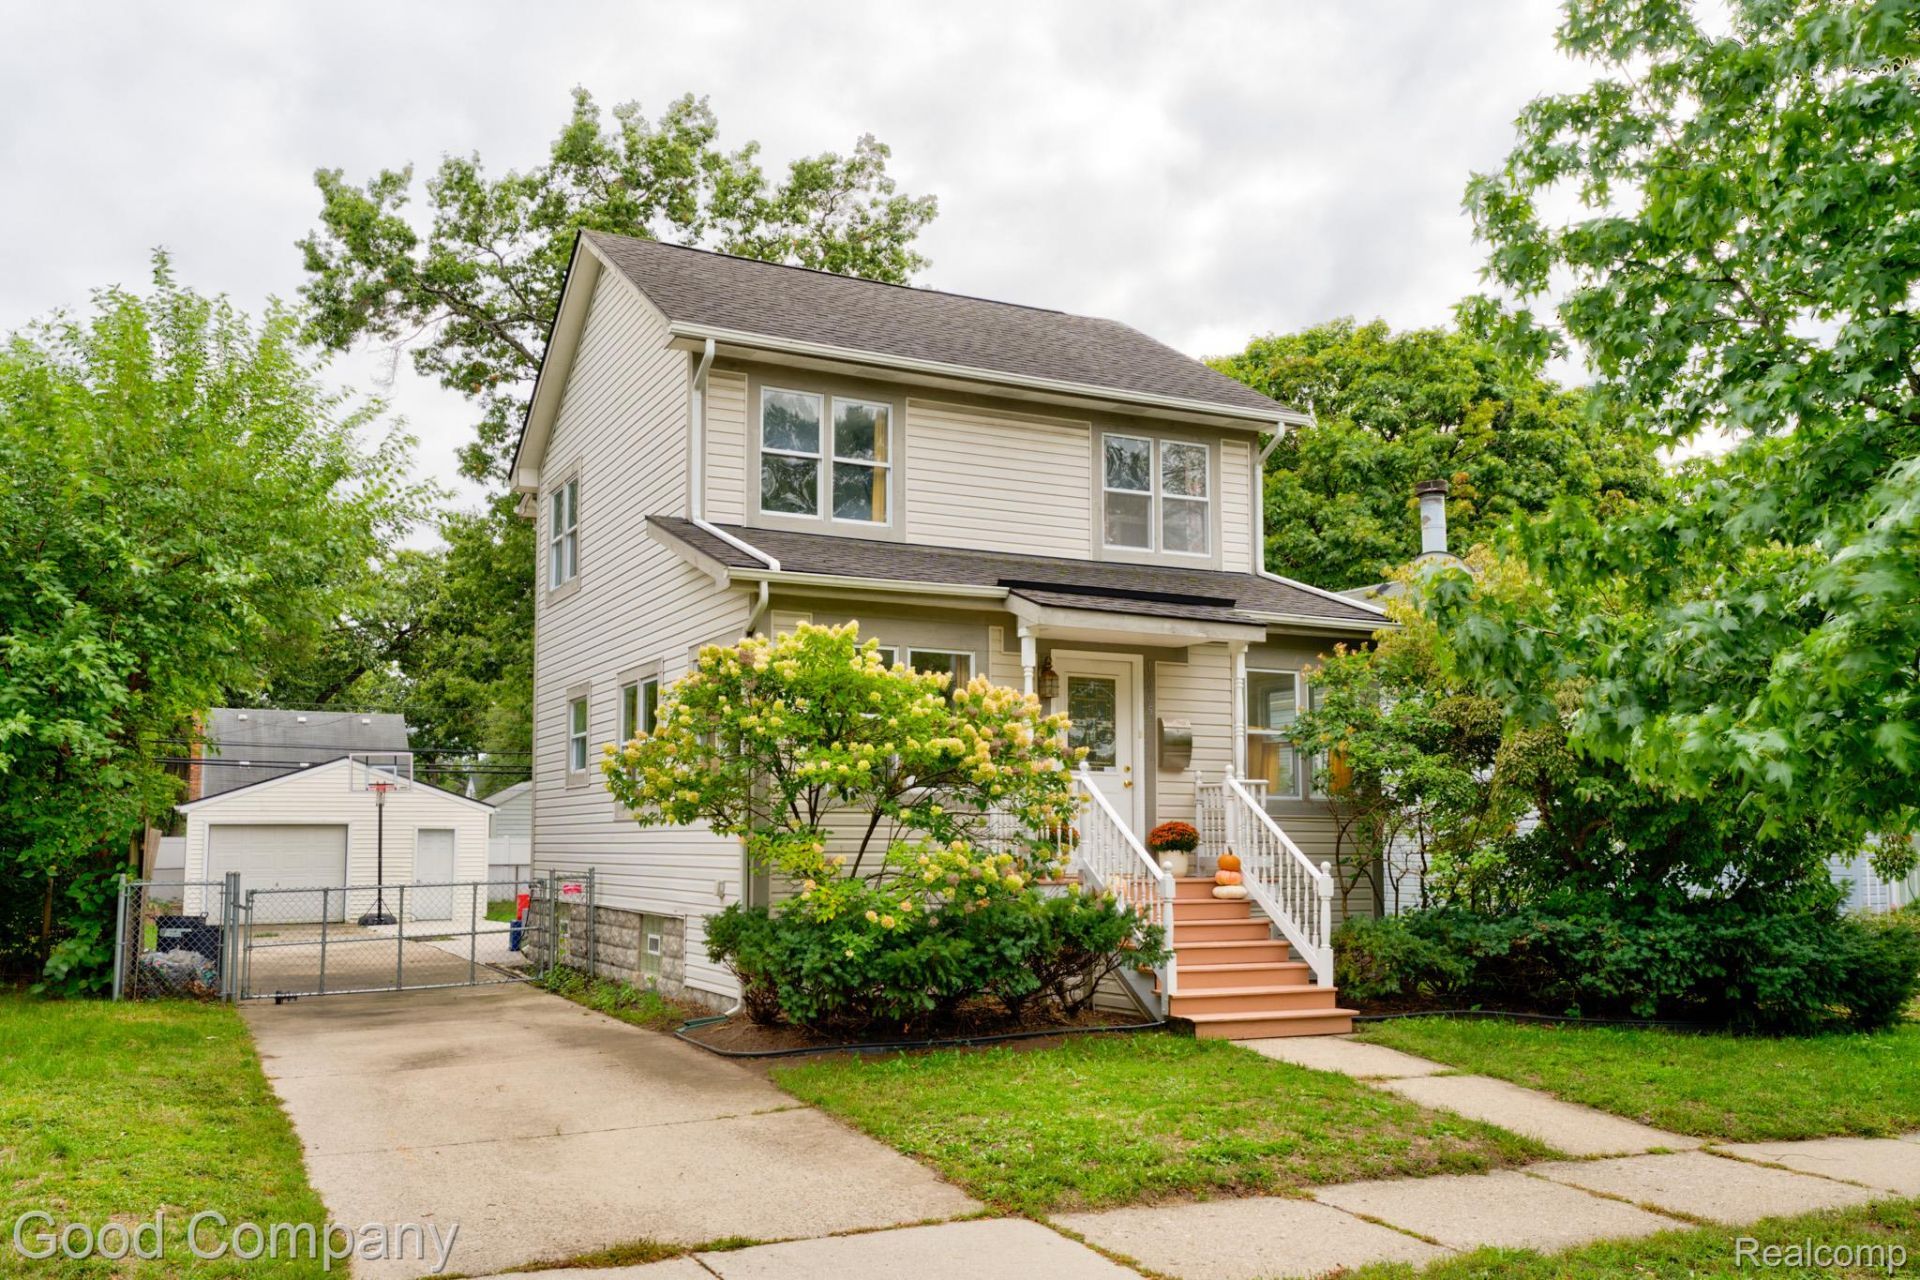
Bright and welcoming colonial with three bedrooms, two full baths, a finished basement, and a fenced backyard made for summer gatherings, all within walking and biking distance of downtown Ferndale. Step inside to a sun-filled living room where gleaming hardwood floors, a wall of windows, and a cozy gas fireplace set a warm, relaxed tone. A charming dining nook wrapped in windows sits just off the living room, the perfect spot for morning coffee or casual dinners. The spacious kitchen offers stainless steel appliances, abundant cabinetry, and plenty of room to cook and entertain. An entry-level bedroom with hardwood floors and a sliding door out to the back deck makes a great primary bedroom, guest room, or home office, with a full bath just steps away. Head upstairs to two generously sized bedrooms filled with natural light, a second full bath, and a covered balcony overlooking the yard, a lovely spot to unwind at the end of the day. The finished basement adds a roomy rec area perfect for movie nights, along with laundry and extra storage. Out back, the fully fenced yard feels like your own private retreat with mature trees, a spacious wood deck, a patio lounge area, and a gazebo for outdoor dining. A detached 1.5 car garage rounds it all out. All of this is tucked just south of 9 Mile, close to Ferndale's shops, restaurants, and parks. Welcome Home!
Property Features
Property Type: Residential - Single Family
Basement: Yes
Basement: Finished
Cooling: Central Air
Fenced: Yes
Garage: 1.5
Heating: Forced Air, Natural Gas
Home Style: Colonial
Lot Size: 0.14 Acres
Stories: 2.0
Taxes: $8,554
Year Built: 1924
Amenities
Balcony
Lighting
Feature Descriptions
Appliances: Dishwasher, Disposal, Dryer, Free Standing Electric Oven, Free Standing Refrigerator, Microwave, Washer
Days on Site: 1
Exterior: Vinyl Siding
Fencing: Fenced
Fireplace: Gas, Living Room
Lot Dimensions: 50X125
Parcel#: 2533127008
Parking: Oneand Half Car Garage, Detached
Parking Notes: Oneand Half Car Garage, Detached
Patio/Porch: Deck, Patio
Sewer: Public Sewer
Summer Tax: 8206
Water: Public
Winter Tax: 348
Room Sizes
Laundry: 6 X 8
Primary Bedroom: 9 X 13
Bath Full: 5 X 8
Dining Room: 5 X 6
Living Room: 20 X 15
Kitchen: 12 X 19
Bedroom: 8 X 21
Local Schools
School District: Ferndale
Listed By / Shown By
Listed By
Agency Name: Good Company
Agency Phone: 2487335811
Shown By
Agent Name: Dennis Strasser
Agent Phone: (810) 227-1016 ext. 212
Agency Title: Griffith Realty

Estimate Your Payment
Estimated Payment
$ 1,530.93 per month $723.31 Principal & Interest $712.83 Property Tax $94.79 Homeowner's InsuranceChange Payment Information

IDX provided courtesy of Realcomp II Ltd.
©2021 Realcomp II Ltd. Shareholders
Privacy Policy / DMCA Notice / ADA Accessibility


This site is hosted, designed and copyright
© 1994 - 2026 by
Delta Media Group, Inc. -- Patent Pending --
1665 W Troy Street | MLS# 20261087715
This single family home located at 1665 W Troy Street , Ferndale, Mi 48220 is currently listed for sale with an asking price of $325,000. This property was built in 1924 and has 3 bedrooms and 2 full baths with 1900 sq. ft. W Troy Street is located in the L E G G E T T F A R M subdivision within the Ferndale school district. Search L E G G E T T F A R M real estate on dstrasser.griffithrealty.com today.