DennisStrasser

BEDS3
BATHS1 full 1 partial
SQUARE FEET949
MLS#20261074051
STATUSPending
PROPERTY TYPEResidential - Single Family
SUBDIVISIONM A R I O N P A R K
SCHOOLDetroit
Property Description
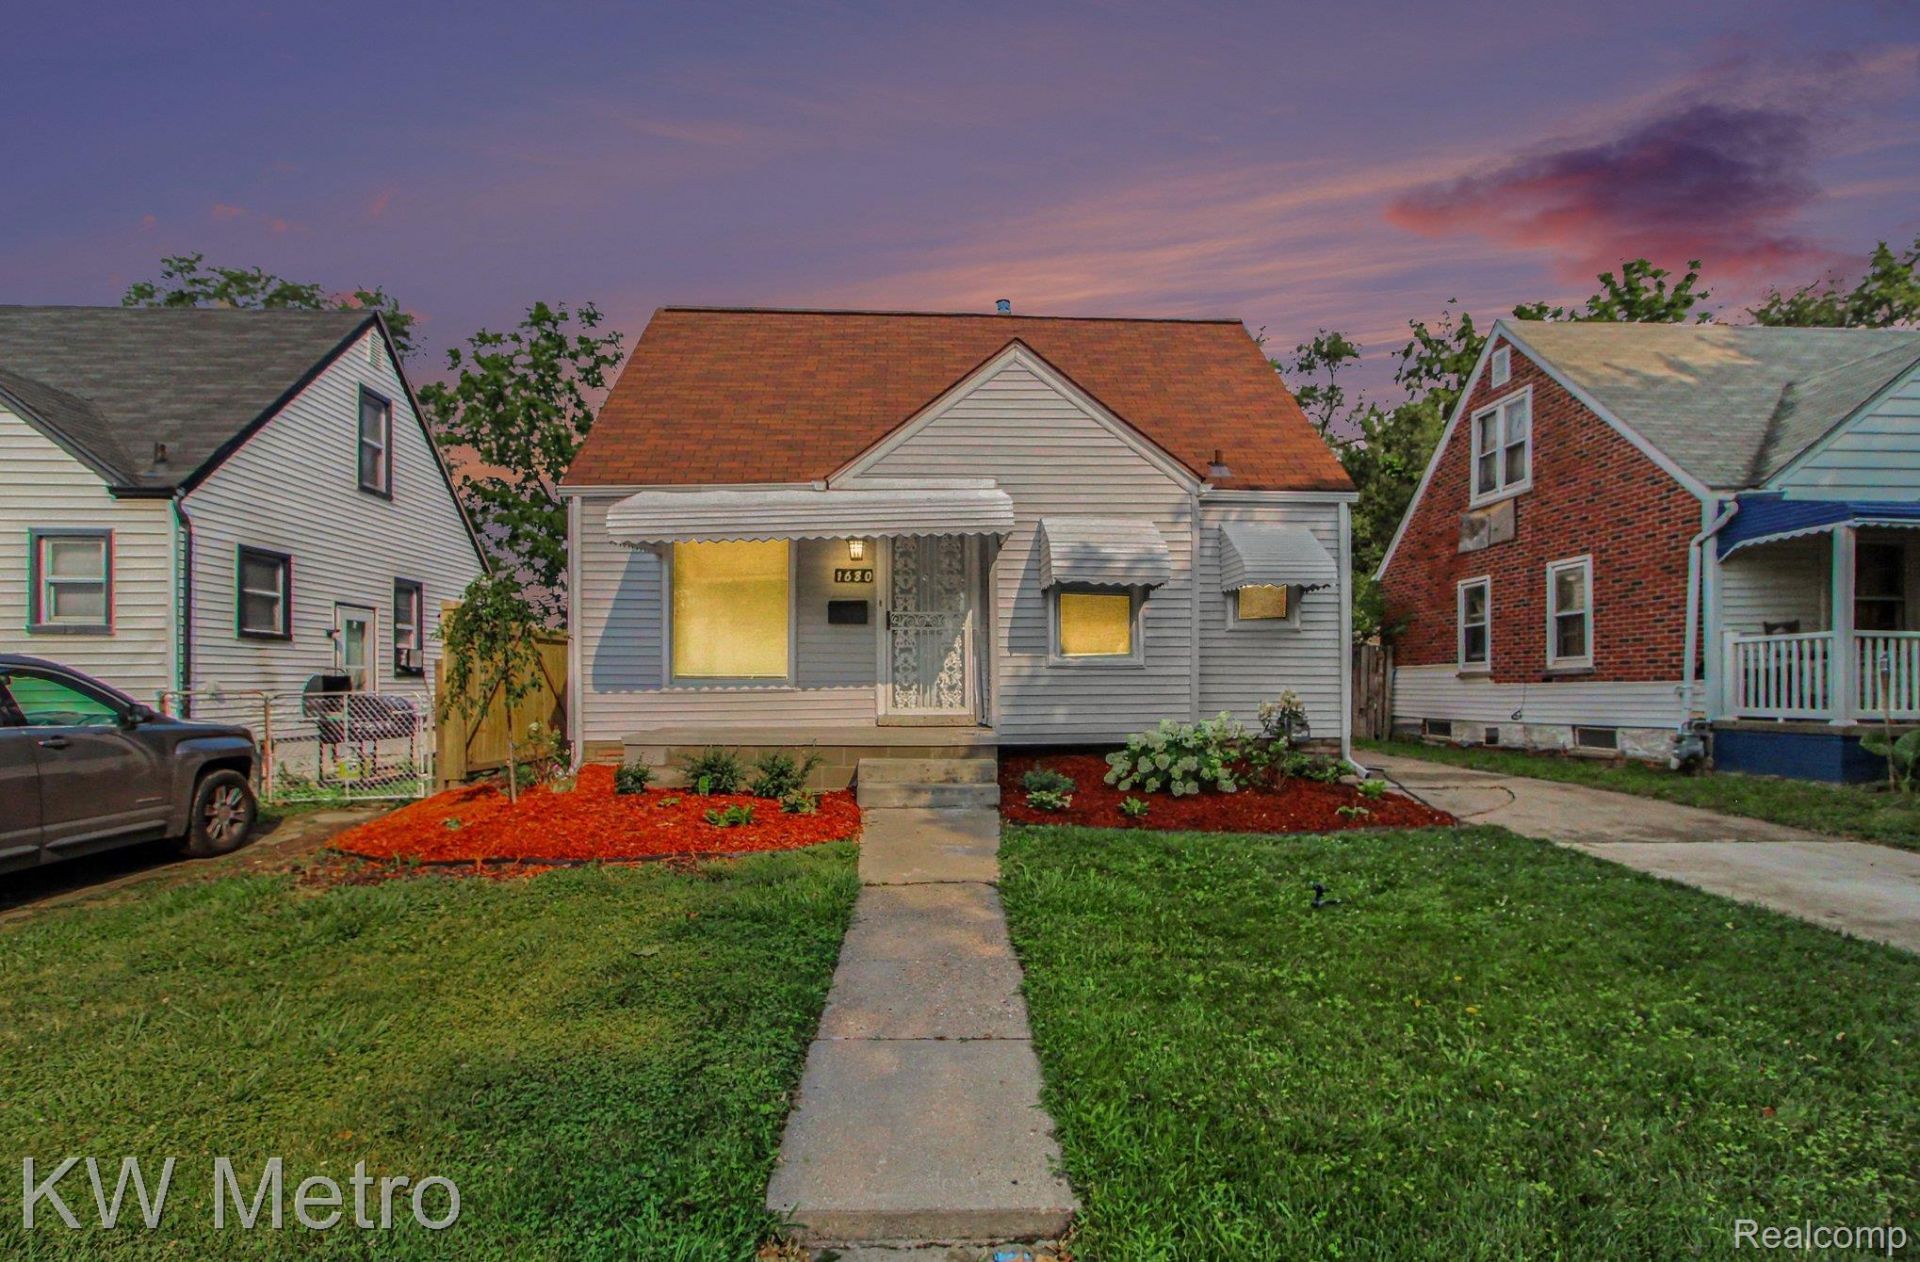
Completely upgraded and move-in ready, 1680 S Ethel delivers modern style, comfort, and value throughout. The bright interior features fresh paint, new flooring, recessed lighting, and clean contemporary finishes. The renovated kitchen stands out with white shaker cabinetry, granite countertops, subway tile backsplash, and ample storage. Enjoy an updated bath, three spacious bedrooms (including a large upper-level retreat), and a clean, open basement with additional potential. Fresh landscaping, an inviting front porch, and convenient off-street parking complete the package. Located near I-75, parks, and recreation, and approximately 10 miles from Downtown Detroit. A turnkey opportunity for homeowners or investors.
Property Features
Property Type: Residential - Single Family
Basement: Yes
Basement: Unfinished
Heating: Forced Air, Natural Gas
Home Style: Bungalow
Lot Size: 0.12 Acres
Roof Type: Asphalt
Stories: 2.0
Taxes: $1,626
Year Built: 1949
Feature Descriptions
Days on Site: 42
Exterior: Vinyl Siding
Lot Dimensions: 19.29X120
Parcel#: W20I012080S
Parking: Driveway, No Garage
Parking Notes: Driveway, No Garage
Pets Allowed: Yes
Sewer: Sewer At Street
Summer Tax: 744
Utilities: Above Ground Utilities
Water: Waterat Street
Winter Tax: 882
Room Sizes
Kitchen: 13 X 10
Bath Full: 8 X 6
Bath Lav: 7 X 4
Primary Bedroom: 27 X 13
Bedroom: 11 X 9
Living Room: 15 X 12
Local Schools
School District: Detroit
Listed By / Shown By
Listed By
Agency Name: KW Metro
Agency Phone: 2482883500
Shown By
Agent Name: Dennis Strasser
Agent Phone: (810) 227-1016 ext. 212
Agency Title: Griffith Realty

Estimate Your Payment
Estimated Payment
$ 386.97 per month $222.33 Principal & Interest $135.50 Property Tax $29.14 Homeowner's InsuranceChange Payment Information

IDX provided courtesy of Realcomp II Ltd.
©2021 Realcomp II Ltd. Shareholders
Privacy Policy / DMCA Notice / ADA Accessibility


This site is hosted, designed and copyright
© 1994 - 2026 by
Delta Media Group, Inc. -- Patent Pending --
1680 S Ethel Street | MLS# 20261074051
This single family home located at 1680 S Ethel Street, Detroit, Mi 48217 is currently listed for sale with an asking price of $99,900. This property was built in 1949 and has 3 bedrooms and 1 full and 1 partial baths with 949 sq. ft. S Ethel Street is located in the M A R I O N P A R K subdivision within the Detroit school district. Search M A R I O N P A R K real estate on dstrasser.griffithrealty.com today.