DennisStrasser

BEDS3
BATHS1 full 1 partial
SQUARE FEET1,579
MLS#20261085871
STATUSActive
PROPERTY TYPERental - Single Family
SUBDIVISIONM O U N T R O Y A L S U B
SCHOOLRedfordUnion
Property Description
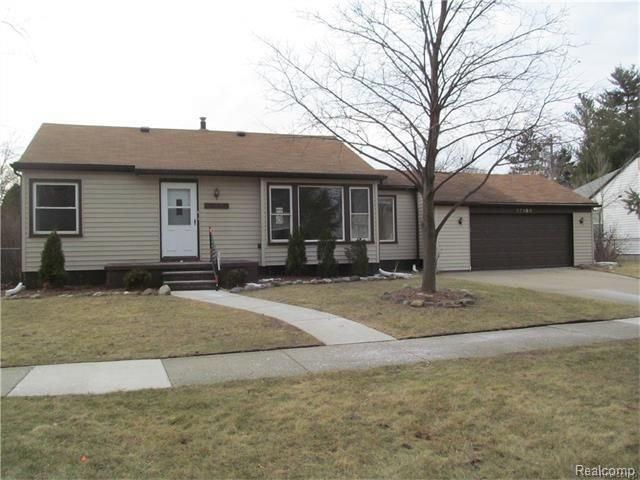
*** See Qualifications below before viewing to make sure it is a fit *** Move In Ready and Updated Ranch in Redford featuring 3 bedrooms - 2 upstairs and 1 basement bedroom with egress window, 1.5 baths (1/2 bath in finished basement), attached 2 car garage. Newer snap together wood plank flooring throughout, Fresh paint throughout. Newer cabinets, doors and closets, hardware as well as new light fixtures throughout. Huge fenced back yard. Refrigerator/Stove/Washer/Dryer on site are available for purchase. Landscaping is in the midst of a refresh *** Qualifications and Terms *** Gross monthly Income must be 3 times to qualify, 620 minimum credit score, No past evictions. Credit/application approval needed in order to qualify, owner will pull credit report and do all screening. $30 Application fee per adult tenant due upon submitting application online. 1st months rent and month and a half security deposit due upon signing lease. Pets allowed upon approval from owner, $300 non refundable pet cleaning fee due at signing and additional $30 per pet per month added to rent. 12 month lease minimum. BATVAI
Property Features
Property Type: Rental - Single Family
Basement: Yes
Basement: Finished
Cooling: Central Air
Fenced: Yes
Garage: 2 car attached
Heating: Forced Air, Natural Gas
Home Style: Ranch
Lot Size: 0.25 Acres
Roof Type: Asphalt
Stories: 1.0
Taxes: $0
Year Built: 1946
Feature Descriptions
Appliances: Other
Exterior: Vinyl Siding
Fencing: Back Yard, Fenced
Laundry: Laundry Room
Lot Dimensions: 100 x 110
Parcel#: 79012020070000
Parking: Two Car Garage, Attached, Direct Access, Electricityin Garage, Garage Door Opener
Parking Notes: Two Car Garage, Attached, Direct Access, Electrici
Patio/Porch: Deck, Porch
Pets Allowed: Cats Ok, Dogs Ok, Number Limit, Size Limit
Sewer: Public Sewer
Water: Public
Window: EgressWindows
Room Sizes
Primary Bedroom: 12 X 12
Bedroom: 12 X 12
Kitchen: 12 X 14
Living Room: 16 X 14
Dining Room: 10 X 10
Laundry: 10 X 6
Local Schools
School District: RedfordUnion
Listed By / Shown By
Listed By
Agency Name: Bradford Realty
Agency Phone: 3134090516
Shown By
Agent Name: Dennis Strasser
Agent Phone: (810) 227-1016 ext. 212
Agency Title: Griffith Realty


IDX provided courtesy of Realcomp II Ltd.
©2021 Realcomp II Ltd. Shareholders
Privacy Policy / DMCA Notice / ADA Accessibility


This site is hosted, designed and copyright
© 1994 - 2026 by
Delta Media Group, Inc. -- Patent Pending --
17189 Five Points Street | MLS# 20261085871
This property located at 17189 Five Points Street, Redford Township, Mi 48240 is currently listed for rent with an asking price of $1,500 / Monthly. Five Points Street is located within the RedfordUnion school district. Search Redford Township real estate on dstrasser.griffithrealty.com today.