DennisStrasser

BEDS2
BATHS1 full 1 partial
SQUARE FEET1,248
MLS#20261084228
STATUSActive
PROPERTY TYPEResidential - Condominium
SUBDIVISIONQ U A I L R I D G E C O N D O
SCHOOLWoodhaven
Property Description
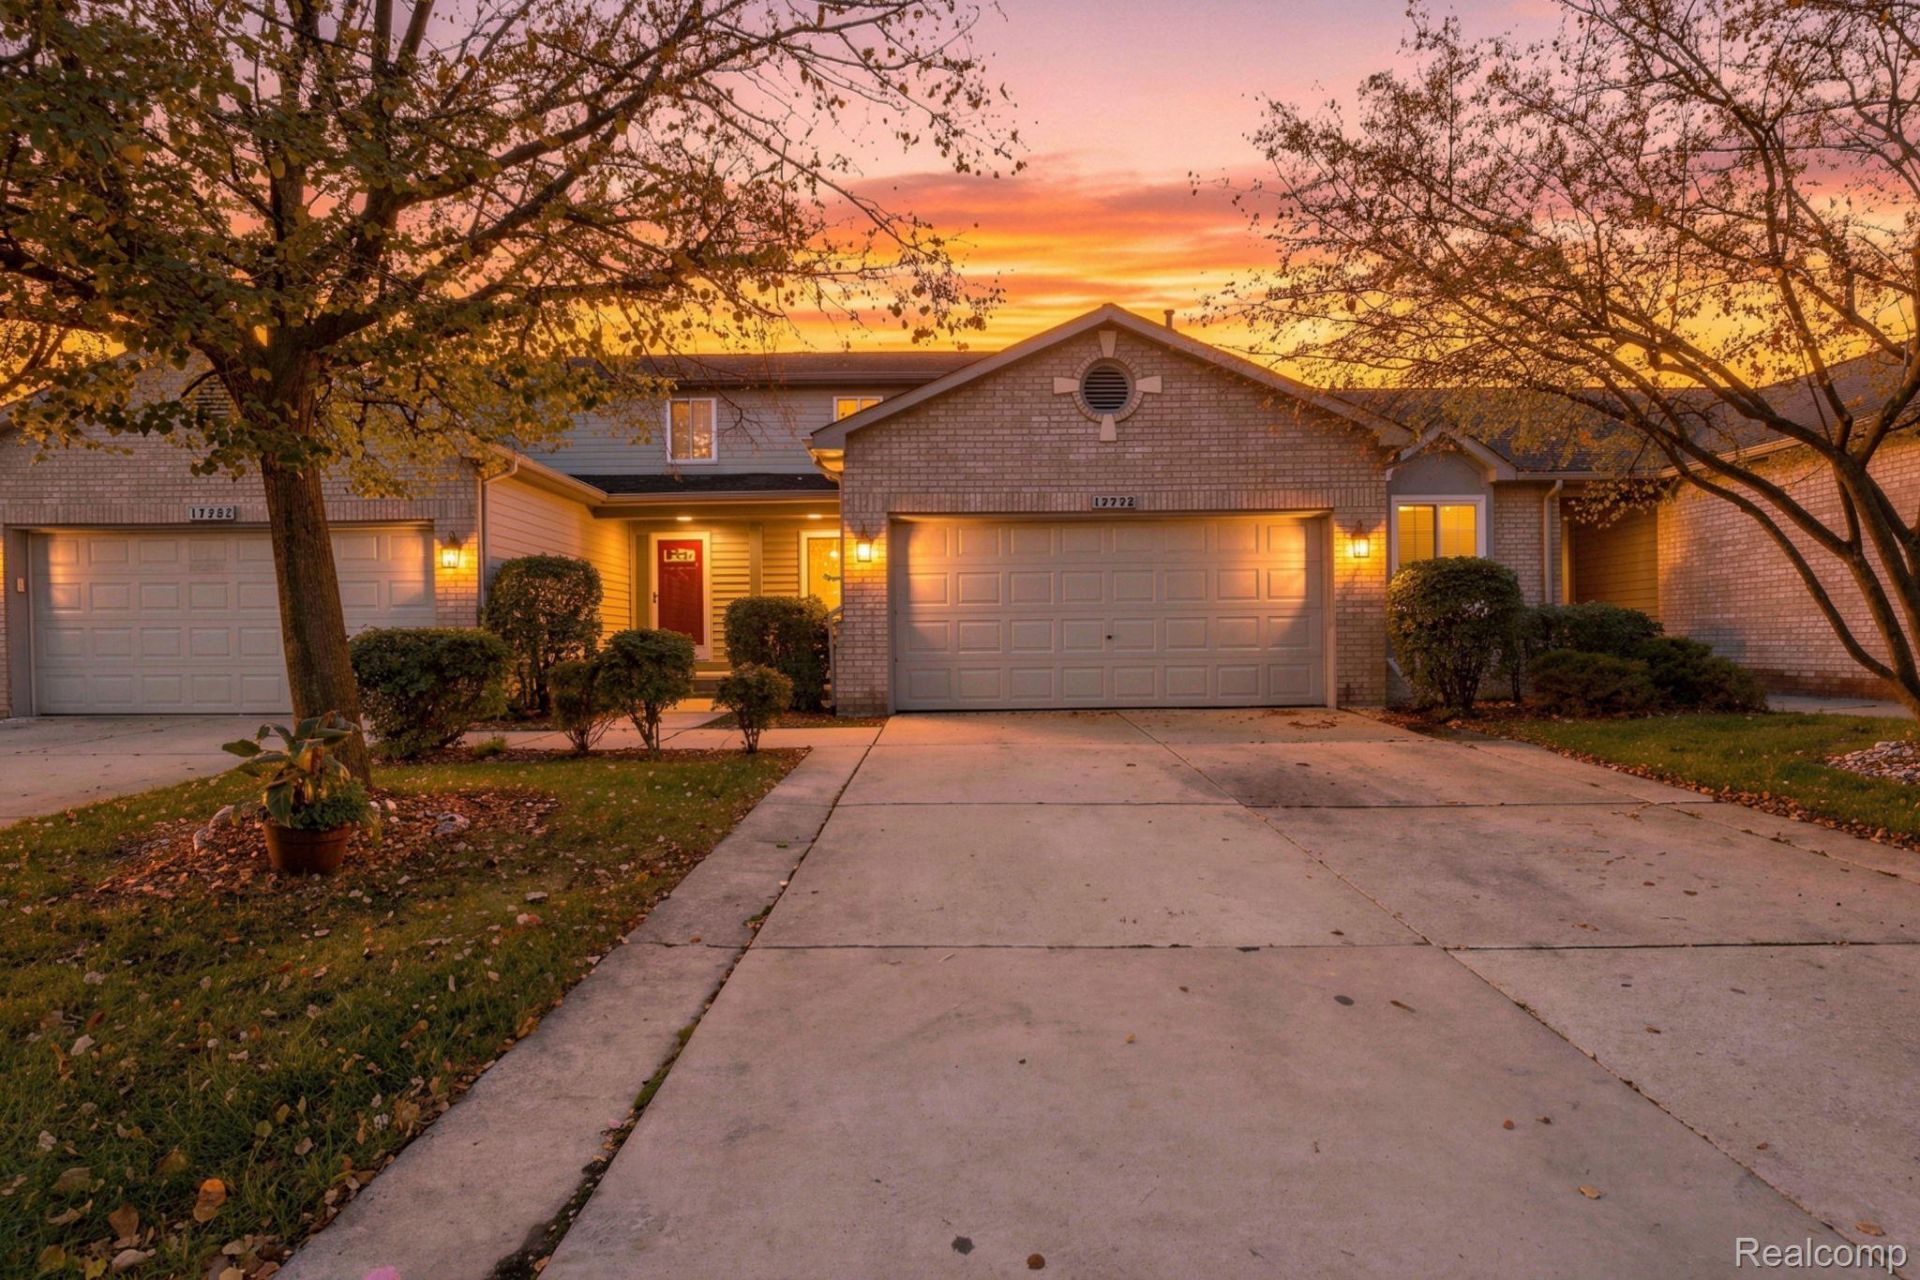
Fantastic value in a conveniently located condo. This 2-bedroom, 2.5-bath home is filled with abundant natural light and features a cozy fireplace and ground-floor laundry. The generous primary bedroom with vaulted ceilings offers its own private bath, The partially finished basement adds bonus space and is plumbed for an additional bathroom. Appliances included. Private deck is great for relaxing or entertaining.Needs carpet, paint, and a good cleaning, making it an ideal opportunity to build equity with simple cosmetic updates. Centrally located with easy access to I-75 and shopping centers. Sold as-is with immediate occupancy. Bring your vision earn equity and make this one yours!
Property Features
Property Type: Residential - Condominium
Basement: Yes
Basement: Unfinished
Cooling: Central Air
Garage: 2 car attached
Heating: Forced Air, Natural Gas
Home Style: Colonial
Stories: 2.0
Taxes: $3,297
Year Built: 1995
Feature Descriptions
Appliances: Free Standing Refrigerator, Microwave
Days on Site: 5
Exterior: Brick, Wood Siding
Fireplace: Gas, Living Room
HOA Fee: 260/ Monthly
Parcel#: 70004030015000
Parking: Two Car Garage, Attached, Garage Door Opener
Parking Notes: Two Car Garage, Attached, Garage Door Opener
Patio/Porch: Deck, Porch
Pets Allowed: Yes
Sewer: Public Sewer
Summer Tax: 2101
Water: Public
Winter Tax: 1196.96
Room Sizes
Bath Lav: 8 X 8
Bedroom: 11 X 13
Primary Bedroom: 13 X 16
Dining Room: 8 X 11
Kitchen: 11 X 12
Laundry: 8 X 8
Living Room: 13 X 15
Local Schools
School District: Woodhaven
Listed By / Shown By
Listed By
Agency Name: EXP Realty
Agency Phone: 7343223302
Shown By
Agent Name: Dennis Strasser
Agent Phone: (810) 227-1016 ext. 212
Agency Title: Griffith Realty

Estimate Your Payment
Estimated Payment
$ 677.51 per month $356.09 Principal & Interest $274.75 Property Tax $46.67 Homeowner's InsuranceChange Payment Information

IDX provided courtesy of Realcomp II Ltd.
©2021 Realcomp II Ltd. Shareholders
Privacy Policy / DMCA Notice / ADA Accessibility


This site is hosted, designed and copyright
© 1994 - 2026 by
Delta Media Group, Inc. -- Patent Pending --
17772 Feather Lane | MLS# 20261084228
This condo located at 17772 Feather Lane , Brownstown Township, Mi 48193 is currently listed for sale with an asking price of $160,000. This property was built in 1995 and has 2 bedrooms and 1 full and 1 partial baths with 1248 sq. ft. Feather Lane is located in the Q U A I L R I D G E C O N D O subdivision within the Woodhaven school district. Search Q U A I L R I D G E C O N D O real estate on dstrasser.griffithrealty.com today.