DennisStrasser

BEDS3
BATHS1 full 1 partial
SQUARE FEET2,716
MLS#20261075389
STATUSActive
PROPERTY TYPEResidential - Single Family
SUBDIVISIONG R O S S E P O I N T E C O U N T R Y C L U B W O O D S
SCHOOLGrossePointe
Property Description
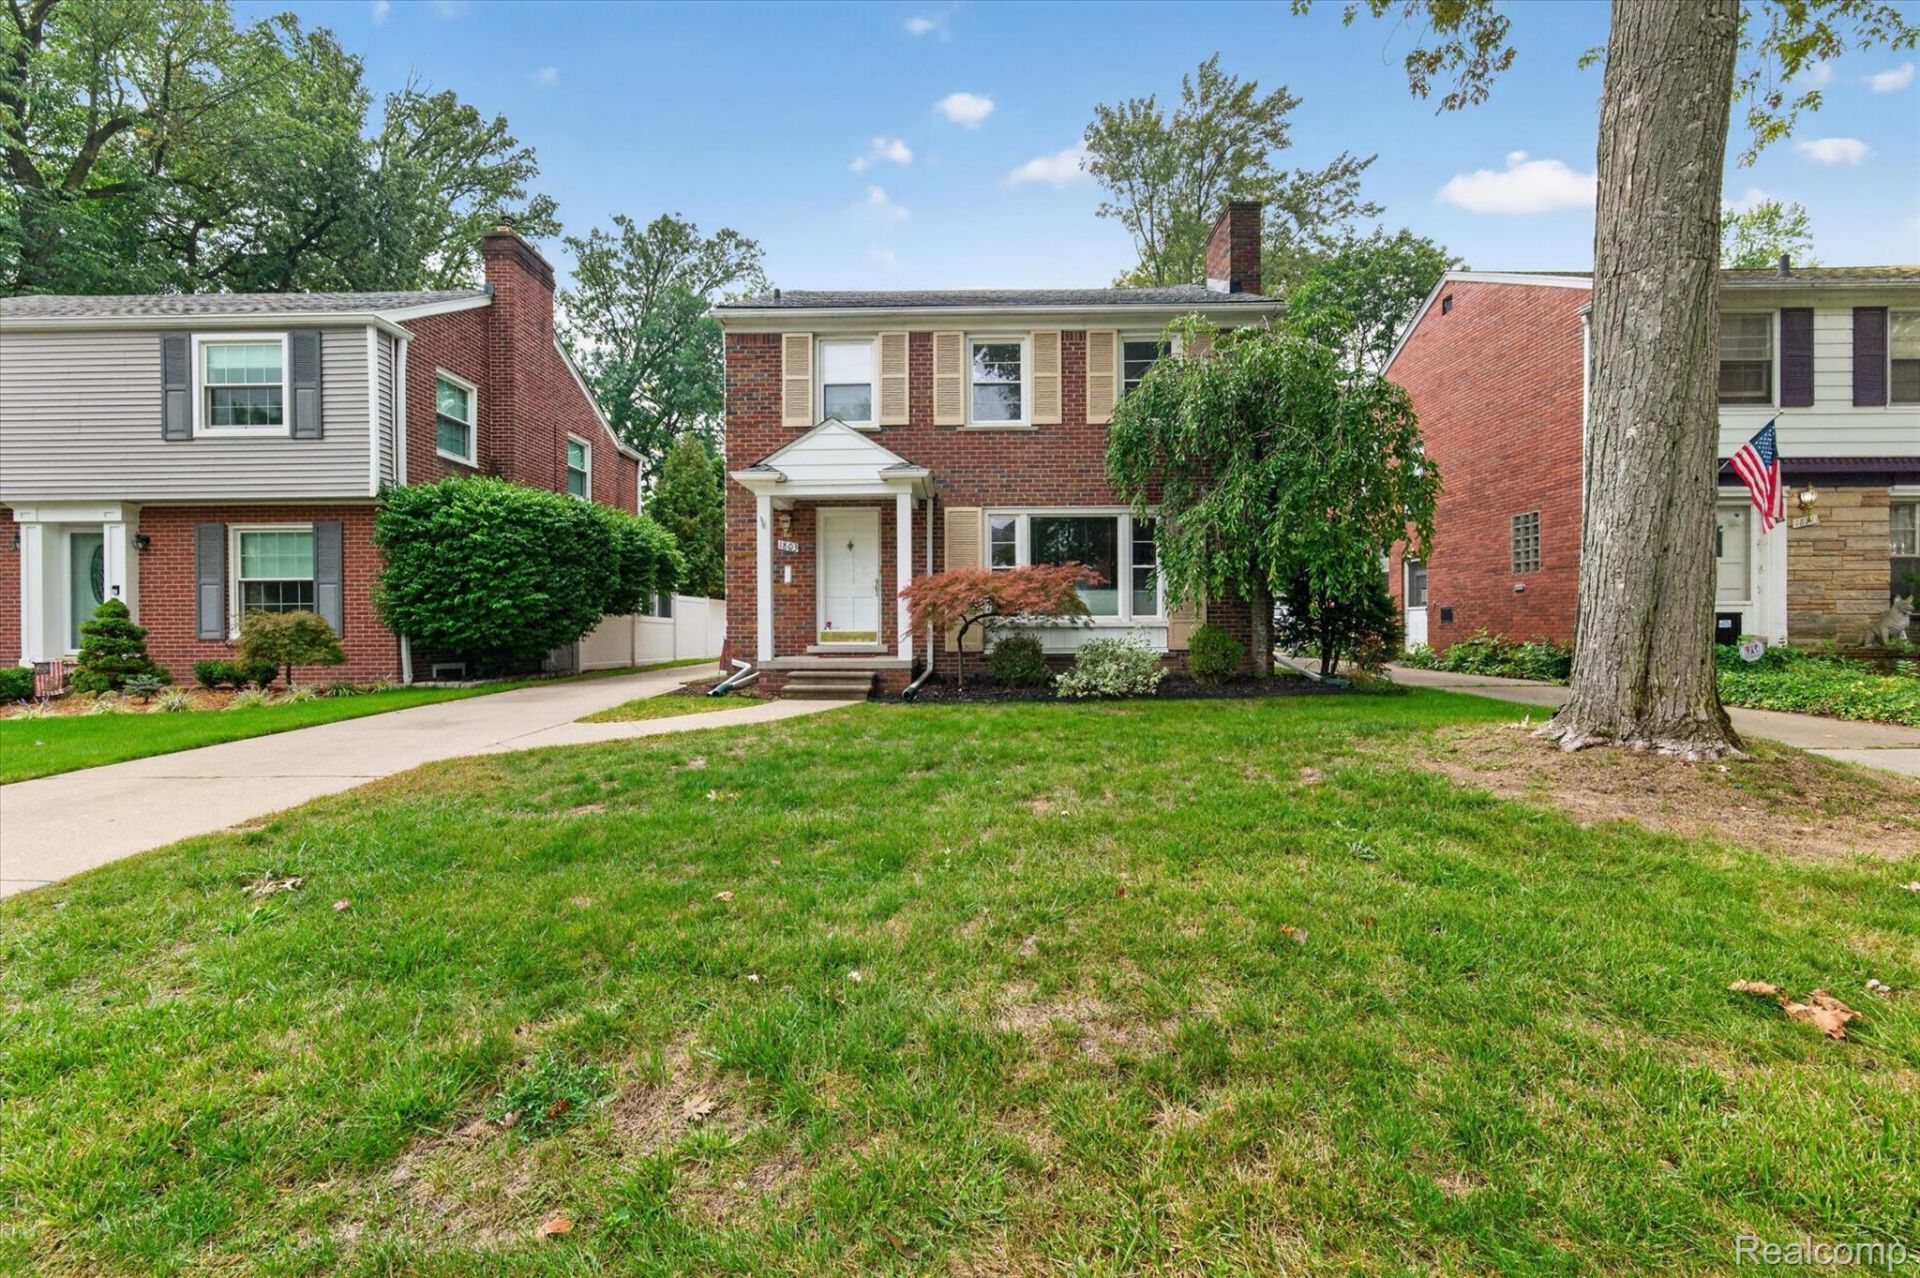
Welcome home to this charming colonial located in highly desirable Grosse Pointe Woods with an FHA assumable mortgage at 5.5%! This 3-bedroom, 1.5-bath home features a beautifully updated kitchen with ample cabinetry and storage, perfect for everyday living and entertaining.The inviting living and dining spaces flow seamlessly throughout the main floor, while the finished basement provides additional entertainment space, a cozy retreat, and plenty of extra storage.Step outside onto your large wood deck overlooking a spacious backyard - ideal for relaxing, hosting gatherings, or enjoying quiet evenings outdoors.Conveniently located near major freeways, Henry Ford St. John Hospital, shopping, dining, and all the amenities Grosse Pointe has to offer. Walking distance to parks, schools and restaurants! Seller to provide certificate of occupancy.
Property Features
Property Type: Residential - Single Family
Basement: Yes
Basement: Partially Finished
Cooling: Central Air
Garage: 2
Heating: Forced Air, Natural Gas
Home Style: Colonial
Lot Size: 0.15 Acres
Roof Type: Asphalt
Stories: 2.0
Taxes: $9,301
Year Built: 1950
Amenities
Wet Bar
Balcony
Feature Descriptions
Appliances: Dishwasher, Disposal, Dryer, Free Standing Gas Oven, Free Standing Gas Range, Free Standing Refrigerator, Microwave, Washer
Days on Site: 36
Exterior: Brick
Fireplace: Basement, Family Room, Gas, Living Room, Wood Burning
Lot Dimensions: 45X149
Parcel#: 40015010445000
Parking: Two Car Garage, Detached
Parking Notes: Two Car Garage, Detached
Patio/Porch: Patio
Security: Exterior Video Surveillance, Smoke Detectors
Sewer: Public Sewer
Summer Tax: 5523
Utilities: Above Ground Utilities
Water: Public
Winter Tax: 3778
Room Sizes
Kitchen: 13 X 11
Library: 12 X 11
Dining Room: 12 X 12
Bath Lav: 7 X 4
Living Room: 17 X 13
Primary Bedroom: 14 X 12
Bedroom: 13 X 10
Bath Full: 10 X 8
Sitting Room: 12 X 10
Local Schools
School District: GrossePointe
Listed By / Shown By
Listed By
Agency Name: HB Realty Partners
Agency Phone: 8885531956
Shown By
Agent Name: Dennis Strasser
Agent Phone: (810) 227-1016 ext. 212
Agency Title: Griffith Realty

Estimate Your Payment
Estimated Payment
$ 1,741.70 per month $854.62 Principal & Interest $775.08 Property Tax $112.00 Homeowner's InsuranceChange Payment Information

IDX provided courtesy of Realcomp II Ltd.
©2021 Realcomp II Ltd. Shareholders
Privacy Policy / DMCA Notice / ADA Accessibility


This site is hosted, designed and copyright
© 1994 - 2026 by
Delta Media Group, Inc. -- Patent Pending --
1803 Littlestone Road | MLS# 20261075389
This single family home located at 1803 Littlestone Road, Grosse Pointe Woods, Mi 48236 is currently listed for sale with an asking price of $384,000. This property was built in 1950 and has 3 bedrooms and 1 full and 1 partial baths with 2716 sq. ft. Littlestone Road is located in the G R O S S E P O I N T E C O U N T R Y C L U B W O O D S subdivision within the GrossePointe school district. Search G R O S S E P O I N T E C O U N T R Y C L U B W O O D S real estate on dstrasser.griffithrealty.com today.