DennisStrasser

BEDS4
BATHS4 full 1 partial
SQUARE FEET4,200
MLS#20261076423
STATUSActive
PROPERTY TYPEResidential - Single Family
SUBDIVISIONP L E A S A N T V I E W- B L O O M F I E L D T O W N S H I P
SCHOOLBirmingham
Property Description
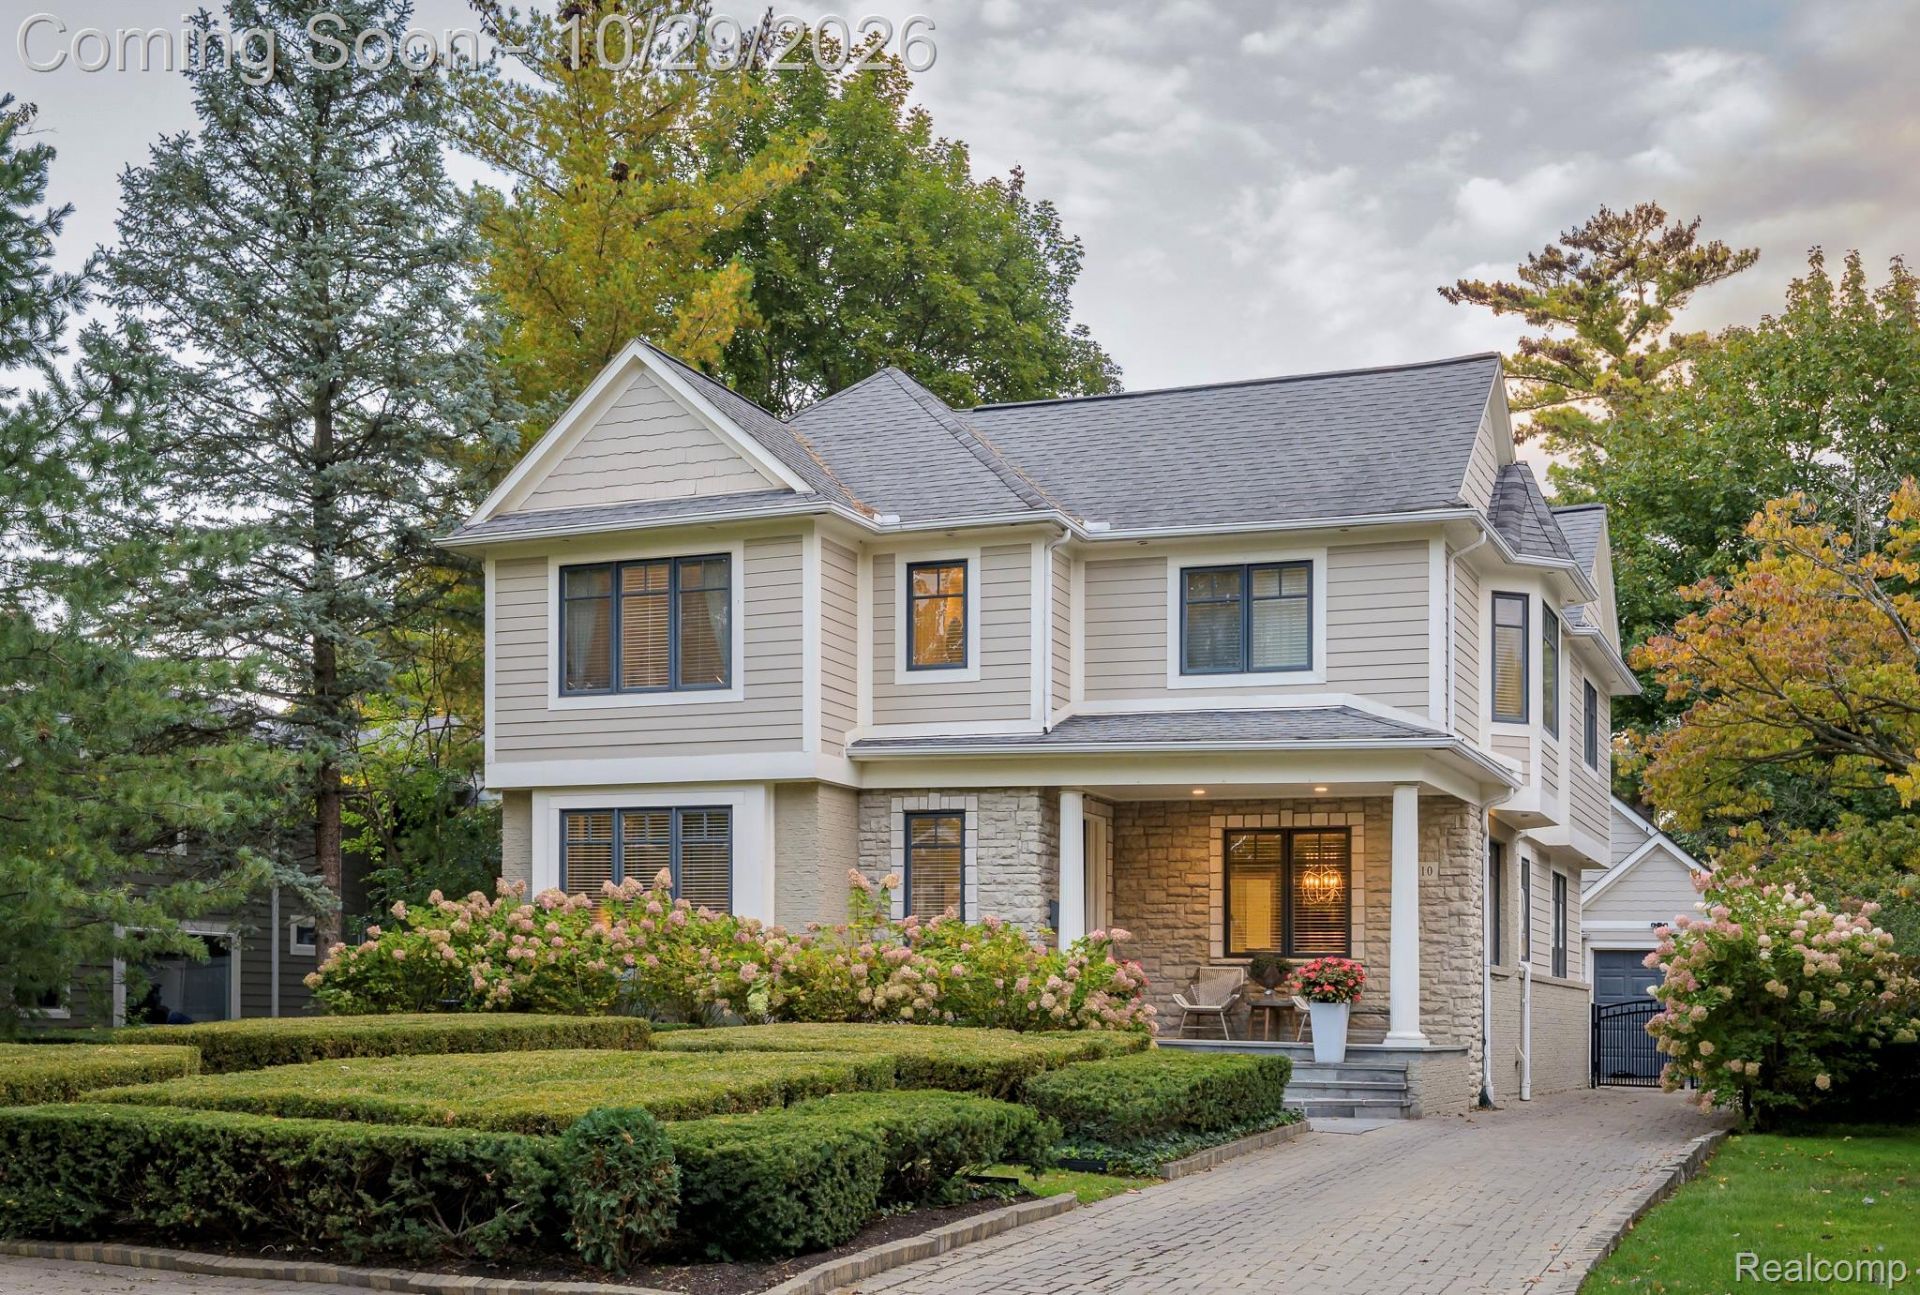
Sophisticated elegance in an exceptional Birmingham location! Situated on a quiet dead-end street just minutes from downtown, this beautifully designed home, built in 2000, combines timeless architecture with a spacious, versatile floor plan. The main level has 9-foot ceilings, an impressive foyer, generous library or formal living room, and an elegant dining room. The granite kitchen includes premium appliances, a leathered granite island with seating, and a breakfast nook. A spacious great room with 10-foot ceiling and fireplace opens to an inviting four-season sunroom with bluestone flooring and its own fireplace. First-floor laundry adds everyday convenience.The primary suite has a vaulted ceiling, walk-in closet, and marble bath with jetted tub, separate shower, and commode room. Spacious secondary bedrooms include one with an en-suite bath, while a unique second-floor balcony adds another architectural detail. The finished lower level, with 9-foot ceilings, includes an expansive recreation room, exercise area, full bath with steam shower, and outstanding storage. Additional features include: a covered front porch, whole-house generator, low-maintenance yard, fully fenced yard with automatic gate, cobblestone driveway, and oversized two-car garage. Convenient to downtown Birmingham, parks, shopping, specialty markets, and award-winning Birmingham public and private schools.BATVAI
Property Features
Property Type: Residential - Single Family
Basement: Yes
Basement: Finished
Cooling: Central Air
Fenced: Yes
Garage: 2
Heating: Forced Air, Natural Gas
Home Style: Colonial
Lot Size: 0.16 Acres
Roof Type: Asphalt
Stories: 2.0
Taxes: $15,786
Year Built: 2000
Amenities
Entrance Foyer
High Speed Internet
Jetted Tub
Programmable Thermostat
Sound System
Balcony
Lighting
Feature Descriptions
Appliances: Bar Fridge, Dishwasher, Disposal, Double Oven, Dryer, Exhaust Fan, Free Standing Refrigerator, Gas Cooktop, Humidifier, Microwave, Washer
Community Features: Sidewalks
Days on Site: 3
Exterior: Brick, Other, Stone
Fencing: Back Yard, Fenced, Fencing Allowed
Fireplace: Great Room, Living Room, Wood Burning
Laundry: Laundry Room
Lot: Dead End Street, Sprinklers
Lot Dimensions: 54.5X126.8
Parcel#: 1926378040
Parking: Two Car Garage, Detached, Driveway, Electricityin Garage, Garage Faces Front, Garage Door Opener
Parking Notes: Two Car Garage, Detached, Driveway, Electricityin
Patio/Porch: Covered, Porch
Pets Allowed: Yes
Security: Carbon Monoxide Detectors, Fire Alarm, Smoke Detectors
Sewer: Public Sewer
Summer Tax: 13974
Water: Public
Winter Tax: 1812
Room Sizes
Library: 12 X 12
Dining Room: 11 X 13
Kitchen: 14 X 13
Breakfast Nook Room: 8 X 11
Great Room: 20 X 20
Three Season Room: 14 X 14
Laundry: 9 X 11
Bedroom: 22 X 13
Primary Bedroom: 16 X 15
Game Room: 30 X 33
Local Schools
School District: Birmingham
Listed By / Shown By
Listed By
Agency Name: KW Domain
Agency Phone: 2485900800
Shown By
Agent Name: Dennis Strasser
Agent Phone: (810) 227-1016 ext. 212
Agency Title: Griffith Realty

Estimate Your Payment
Estimated Payment
$ 4,965.49 per month $3,227.07 Principal & Interest $1,315.50 Property Tax $422.92 Homeowner's InsuranceChange Payment Information

IDX provided courtesy of Realcomp II Ltd.
©2021 Realcomp II Ltd. Shareholders
Privacy Policy / DMCA Notice / ADA Accessibility


This site is hosted, designed and copyright
© 1994 - 2026 by
Delta Media Group, Inc. -- Patent Pending --
1810 Fairview Street | MLS# 20261076423
This single family home located at 1810 Fairview Street, Birmingham, Mi 48009 is currently listed for sale with an asking price of $1,450,000. This property was built in 2000 and has 4 bedrooms and 4 full and 1 partial baths with 4200 sq. ft. Fairview Street is located in the P L E A S A N T V I E W- B L O O M F I E L D T O W N S H I P subdivision within the Birmingham school district. Search P L E A S A N T V I E W- B L O O M F I E L D T O W N S H I P real estate on dstrasser.griffithrealty.com today.