DennisStrasser

BEDS3
BATHS2 full 1 partial
SQUARE FEET2,558
MLS#20261087627
STATUSActive
PROPERTY TYPERental - Single Family
SUBDIVISIONF O R D M O U N T P A R K
SCHOOLHazelPark
Property Description
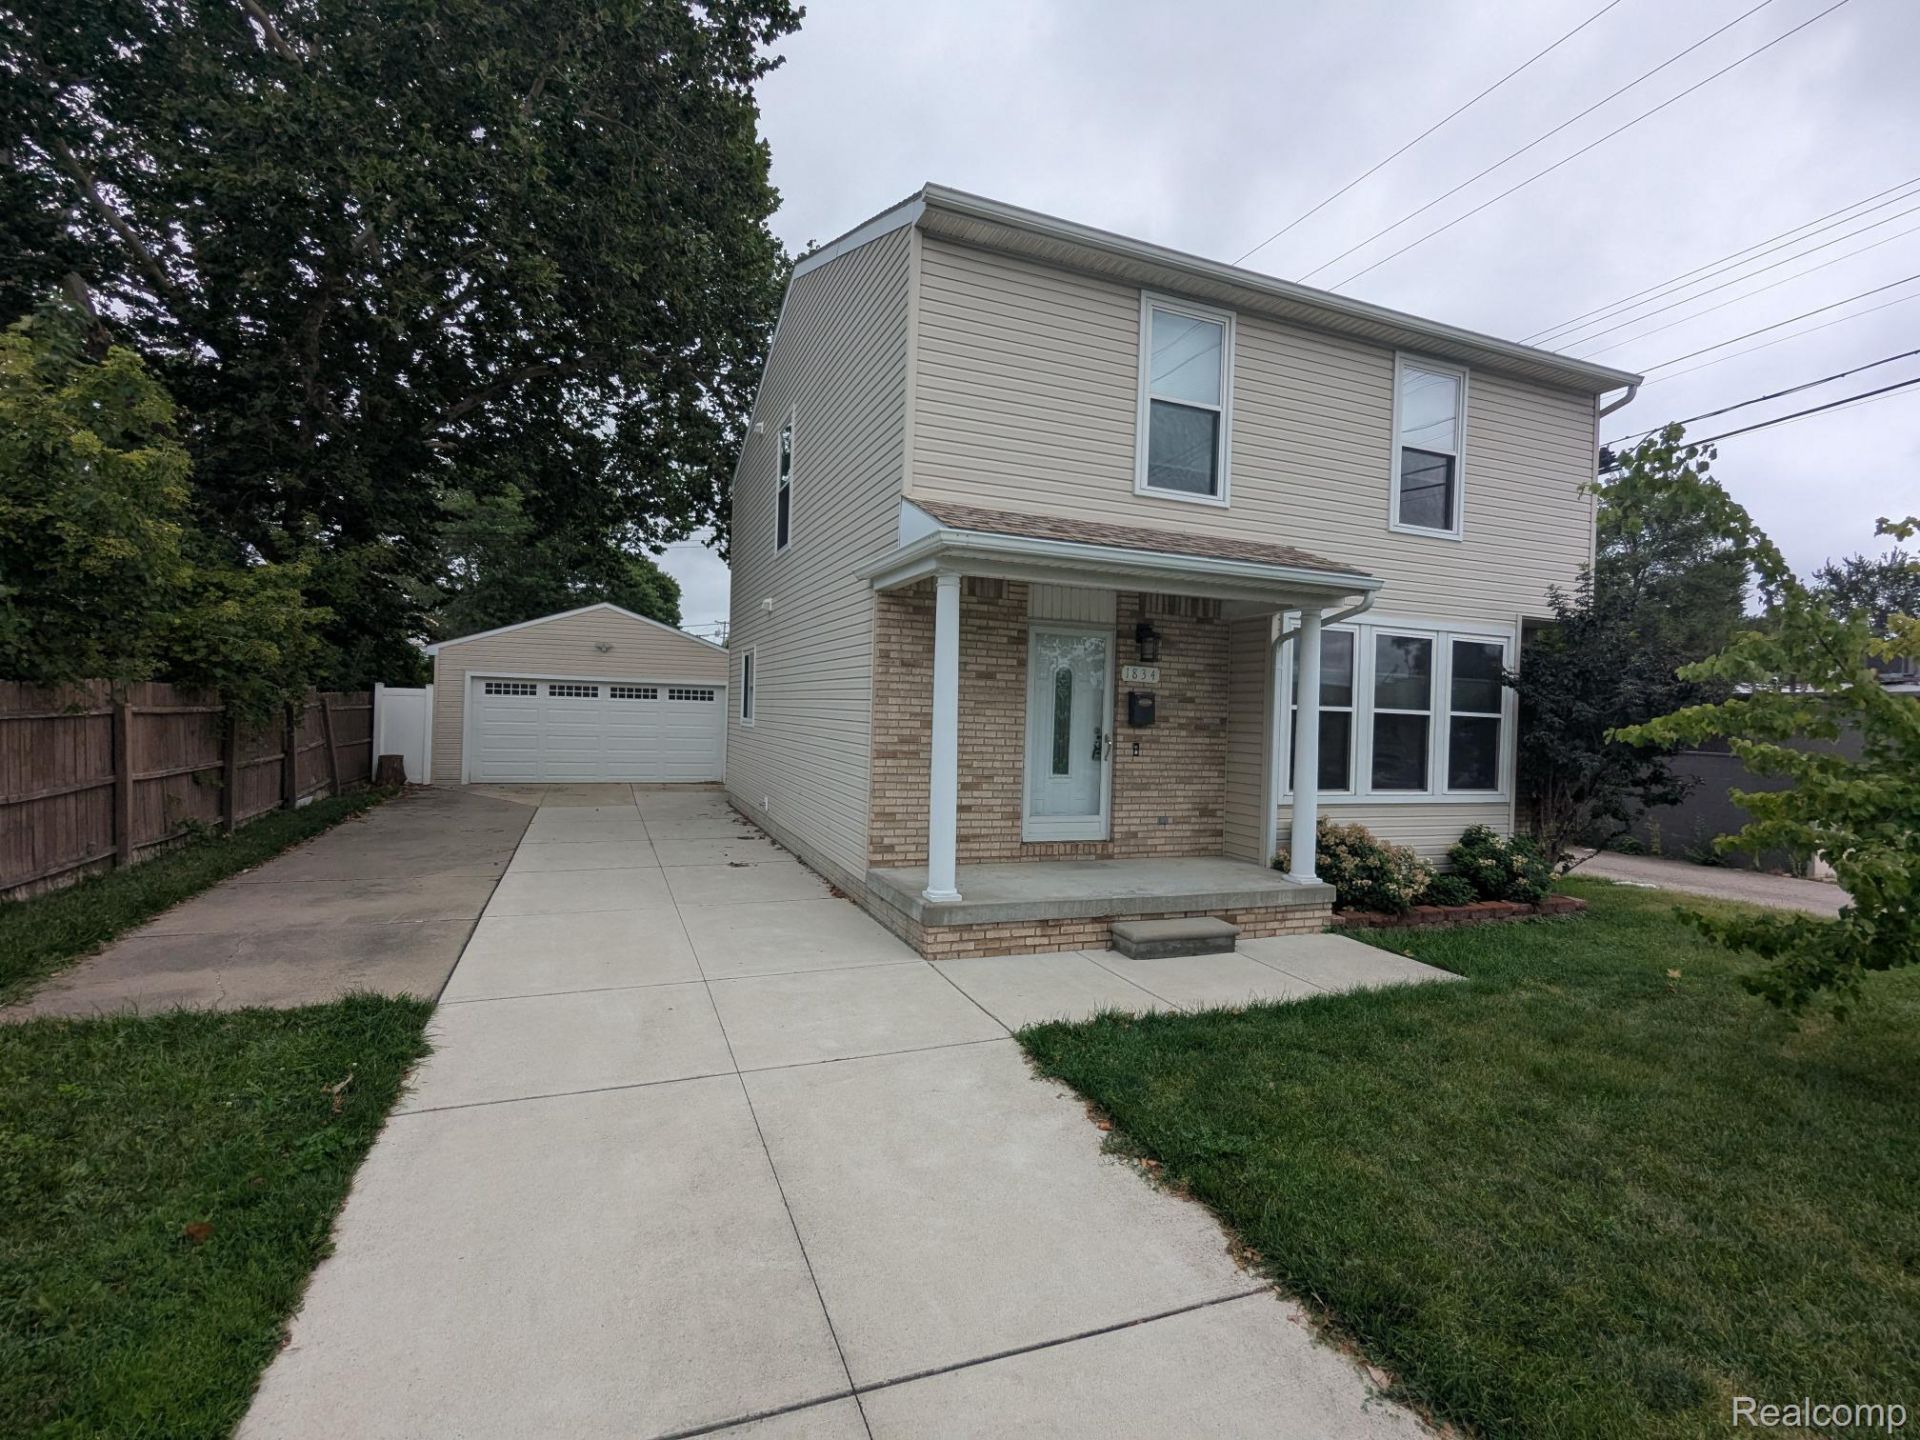
Perfectly located minutes from the freeway. Spacious Colonial home located in north Ferndale w/ wonderfully large yard. Also walking & biking distance to downtown! Newer construction and energy efficiency. Garage is setup for EV. Spacious wide open floor plan great for entertaining. Large eat in kitchen with lots of cabinets, tiled counters and door-wall to deck. Three XL bedrooms with two and a half baths to including a master suite with wall of closets and full bath! Second floor laundry adjacent master. Quartz Kitchen Counters(No hot Pans No Bleach/Clorox) Pets Negotiable $350 per Non Refundable. No Smoking in Home or Garage. 1 month rent. 1.5 month security deposit. $250 cleaning fee. $50 application fee. renter's insurance required.
Property Features
Property Type: Rental - Single Family
Basement: Yes
Basement: Partially Finished
Cooling: Central Air
Garage: 2
Heating: Forced Air, Natural Gas
Home Style: Colonial
Lot Size: 0.14 Acres
Stories: 2.0
Taxes: $0
Year Built: 2003
Feature Descriptions
Appliances: Dishwasher, Disposal, Dryer, Free Standing Gas Oven, Free Standing Refrigerator, Microwave, Washer
Days on Site: 1
Exterior: Brick
Lot Dimensions: 54.45X111.29
Parcel#: 2526457032
Parking: Two Car Garage, Detached
Parking Notes: Two Car Garage, Detached
Pets Allowed: Cats Ok, Dogs Ok
Sewer: Public Sewer
Water: Other
Room Sizes
Bedroom: 10 X 11
Laundry: 12 X 13
Primary Bedroom: 12 X 12
Kitchen: 13 X 15
Living Room: 14 X 17
Local Schools
School District: HazelPark
Listed By / Shown By
Listed By
Agency Name: North Bloomfield Properties
Agency Phone: 2483668484
Shown By
Agent Name: Dennis Strasser
Agent Phone: (810) 227-1016 ext. 212
Agency Title: Griffith Realty


IDX provided courtesy of Realcomp II Ltd.
©2021 Realcomp II Ltd. Shareholders
Privacy Policy / DMCA Notice / ADA Accessibility


This site is hosted, designed and copyright
© 1994 - 2026 by
Delta Media Group, Inc. -- Patent Pending --
1834 Almont Street | MLS# 20261087627
This property located at 1834 Almont Street , Ferndale, Mi 48220 is currently listed for rent with an asking price of $2,300 / Monthly. Almont Street is located within the HazelPark school district. Search Ferndale real estate on dstrasser.griffithrealty.com today.