DennisStrasser

BEDS2
BATHS1 full
SQUARE FEET1,027
MLS#20261083214
STATUSActive
PROPERTY TYPEResidential - Single Family
SUBDIVISIONM O R T E N S O N S T R A W B E R R Y A C R E S S U B
SCHOOLRedfordUnion
Property Description
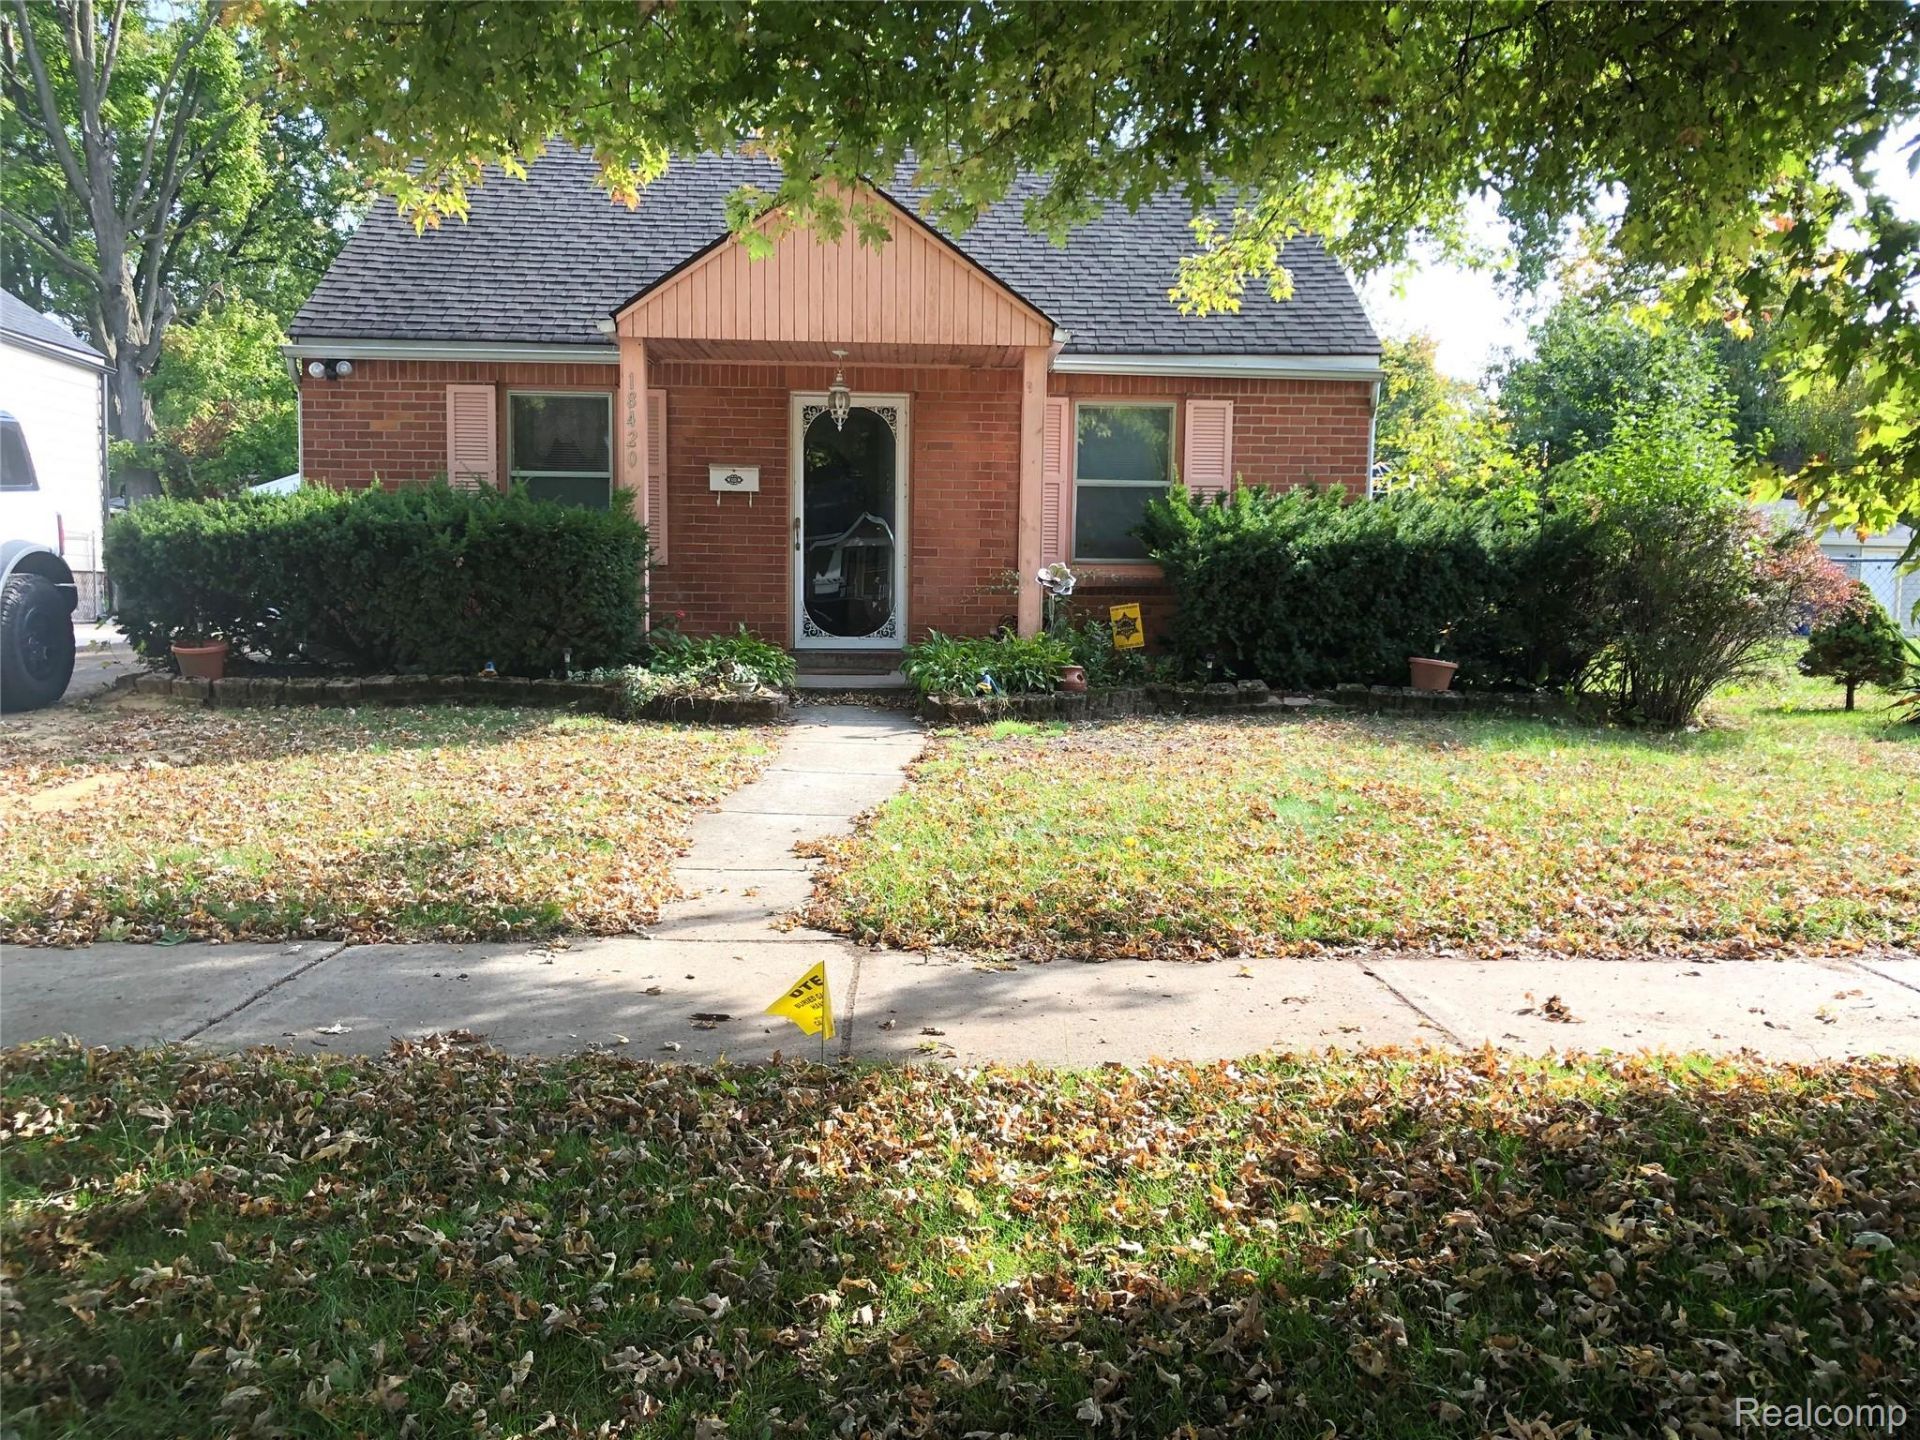
Don't miss this 2 bedroom, 1 bath brick ranch in a lovely and friendly neighborhood in Redford Township. Perfect for the first time home buyer. Minimal work inside that can be completed by an average homeowner. The bedrooms are of ample size. The upstairs/attic is a large space (equal to the top floor of a bungalow), that can be converted into a large bedroom with some carpet and paneling. Stainless refrigerator, stove, microwave also washer and dryer come with the home. Nearby are restaurants, library, hardware, schools and beautiful Claude Allison Park. This park features 16.4 acre community recreation with handicap accessible play areas, sports facilities picnic shelters and more. A peaceful retreat for visitors to enjoy nature and relax. The home is priced accordingly for the decorating that needs to be done. This home is sold as is. The homeowner will do no painting or repairs. Motivated seller.
Property Features
Property Type: Residential - Single Family
Cooling: Ceiling Fans, Window Units
Heating: Forced Air, Natural Gas
Home Style: Ranch
Lot Size: 0.12 Acres
Roof Type: Asphalt
Stories: 1.5
Taxes: $1,682
Year Built: 1942
Amenities
Awnings
Lighting
Feature Descriptions
Appliances: Dryer, Free Standing Electric Range, Free Standing Refrigerator, Microwave, Stainless Steel Appliances, Washer
Days on Site: 12
Exterior: Brick
Lot Dimensions: 40X134
Parcel#: 79011050193000
Parking: Driveway, No Garage
Parking Notes: Driveway, No Garage
Patio/Porch: Covered, Porch
Sewer: Public Sewer
Summer Tax: 636
Utilities: Above Ground Utilities, Cable Available
Water: Public
Winter Tax: 1046
Room Sizes
Living Room: 15 X 11
Bedroom: 11 X 10
Primary Bathroom: 7 X 5
Kitchen: 12 X 8
Laundry: 11 X 9
Local Schools
School District: RedfordUnion
Listed By / Shown By
Listed By
Agency Name: Reliance Realty, LLC
Agency Phone: 7345160626
Shown By
Agent Name: Dennis Strasser
Agent Phone: (810) 227-1016 ext. 212
Agency Title: Griffith Realty

Estimate Your Payment
Estimated Payment
$ 414.55 per month $242.59 Principal & Interest $140.17 Property Tax $31.79 Homeowner's InsuranceChange Payment Information

IDX provided courtesy of Realcomp II Ltd.
©2021 Realcomp II Ltd. Shareholders
Privacy Policy / DMCA Notice / ADA Accessibility


This site is hosted, designed and copyright
© 1994 - 2026 by
Delta Media Group, Inc. -- Patent Pending --
18420 Brady | MLS# 20261083214
This single family home located at 18420 Brady, Redford Township, Mi 48240 is currently listed for sale with an asking price of $109,000. This property was built in 1942 and has 2 bedrooms and 1 full baths with 1027 sq. ft. Brady is located in the M O R T E N S O N S T R A W B E R R Y A C R E S S U B subdivision within the RedfordUnion school district. Search M O R T E N S O N S T R A W B E R R Y A C R E S S U B real estate on dstrasser.griffithrealty.com today.