DennisStrasser

BEDS3
BATHS2 full
SQUARE FEET1,688
MLS#20261085402
STATUSActive
PROPERTY TYPEResidential - Single Family
SUBDIVISIONH I T C H M A N W A L D A M E R E P A R K S U B
SCHOOLRedfordUnion
Property Description
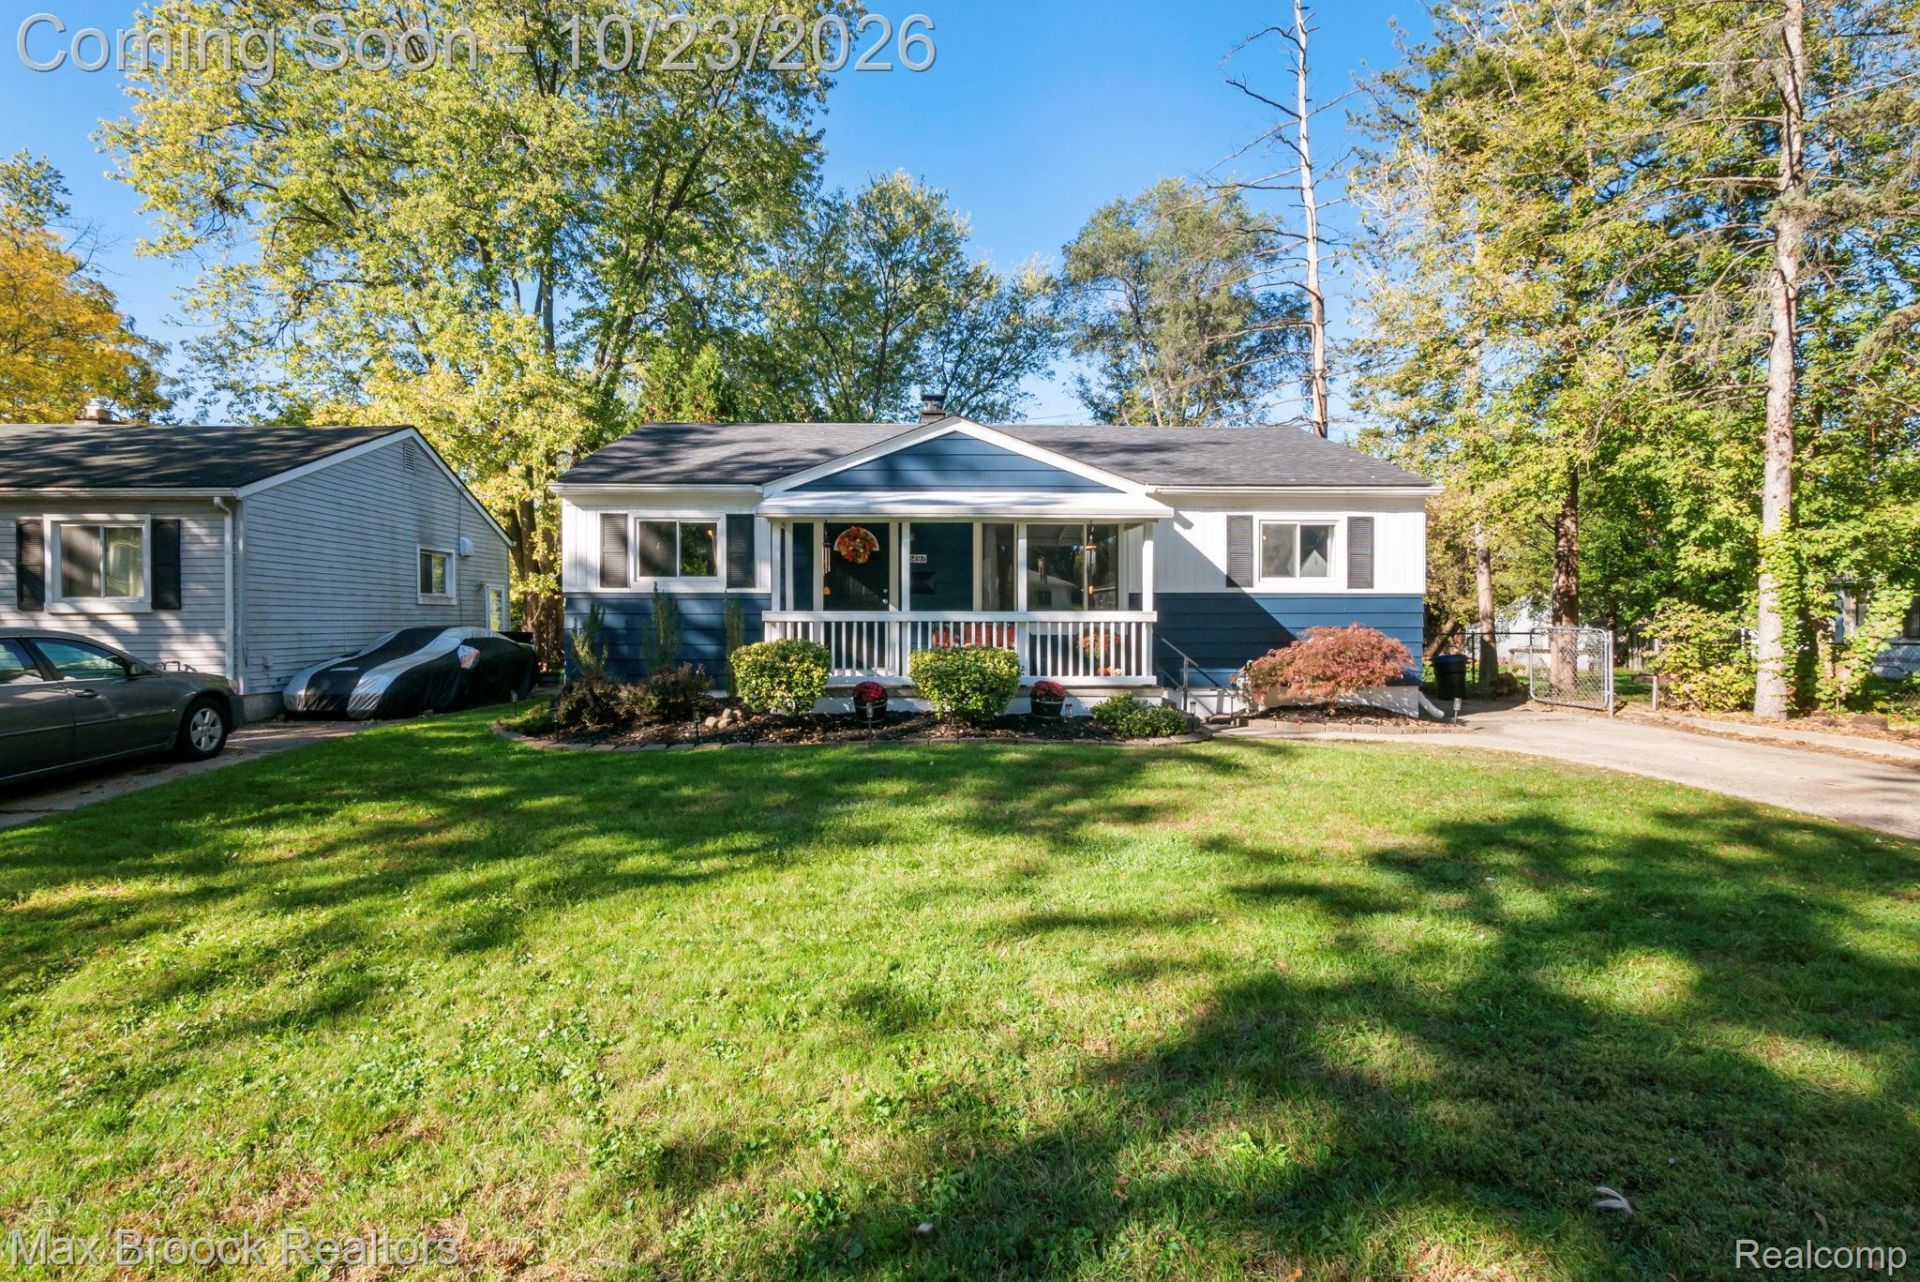
Charming, Updated & Move-In Ready 3-Bedroom, 2-Bath Home! Fall in love with 18497 Wakenden in Redford! This inviting home blends classic charm with modern updates, featuring three bedrooms, two full bathrooms, beautiful refinished hardwood floors, and a stylishly updated kitchen completed in 2024. Major improvements include a new air conditioning system in 2025, a roof replaced in 2020, refinished hardwood floors in 2020, and a water heater replaced in 2016. Conveniently located near Grand River Avenue and Telegraph Road, you'll enjoy easy access to shopping, restaurants, everyday essentials, and major roadways, making commuting and running errands a breeze. With thoughtful updates, comfortable living spaces, and a convenient location, this move-in-ready home is an excellent opportunity for first-time buyers or anyone looking for a place to call their own. Don't miss your opportunity to make this charming home yours!
Property Features
Property Type: Residential - Single Family
Basement: Yes
Basement: Partially Finished
Cooling: Central Air
Garage: 2
Heating: Forced Air, Natural Gas
Home Style: Ranch
Lot Size: 0.16 Acres
Stories: 1.0
Taxes: $1,820
Year Built: 1954
Feature Descriptions
Days on Site: 2
Exterior: Vinyl Siding
Lot Dimensions: 53.1X134
Parcel#: 79007010243002
Parking: Two Car Garage, Detached
Parking Notes: Two Car Garage, Detached
Sewer: Public Sewer
Summer Tax: 696
Water: Public
Winter Tax: 1124
Room Sizes
Primary Bedroom: 10 X 10
Bedroom: 8 X 9
Bath Full: 5 X 5
Living Room: 15 X 17
Dining Room: 10 X 10
Kitchen: 10 X 8
Fle X Room: 15 X 20
Local Schools
School District: RedfordUnion
Listed By / Shown By
Listed By
Agency Name: Max Broock Realtors
Agency Phone: 2488514100
Shown By
Agent Name: Dennis Strasser
Agent Phone: (810) 227-1016 ext. 212
Agency Title: Griffith Realty

Estimate Your Payment
Estimated Payment
$ 654.86 per month $444.89 Principal & Interest $151.67 Property Tax $58.30 Homeowner's InsuranceChange Payment Information

IDX provided courtesy of Realcomp II Ltd.
©2021 Realcomp II Ltd. Shareholders
Privacy Policy / DMCA Notice / ADA Accessibility


This site is hosted, designed and copyright
© 1994 - 2026 by
Delta Media Group, Inc. -- Patent Pending --
18497 Wakenden | MLS# 20261085402
This single family home located at 18497 Wakenden, Redford Township, Mi 48240 is currently listed for sale with an asking price of $199,900. This property was built in 1954 and has 3 bedrooms and 2 full baths with 1688 sq. ft. Wakenden is located in the H I T C H M A N W A L D A M E R E P A R K S U B subdivision within the RedfordUnion school district. Search H I T C H M A N W A L D A M E R E P A R K S U B real estate on dstrasser.griffithrealty.com today.