DennisStrasser

BEDS3
BATHS1 full
SQUARE FEET1,036
MLS#20261043911
STATUSPending
PROPERTY TYPEResidential - Single Family
SUBDIVISIONHoltzman & Silvermans 5
SCHOOLRiverview
Property Description
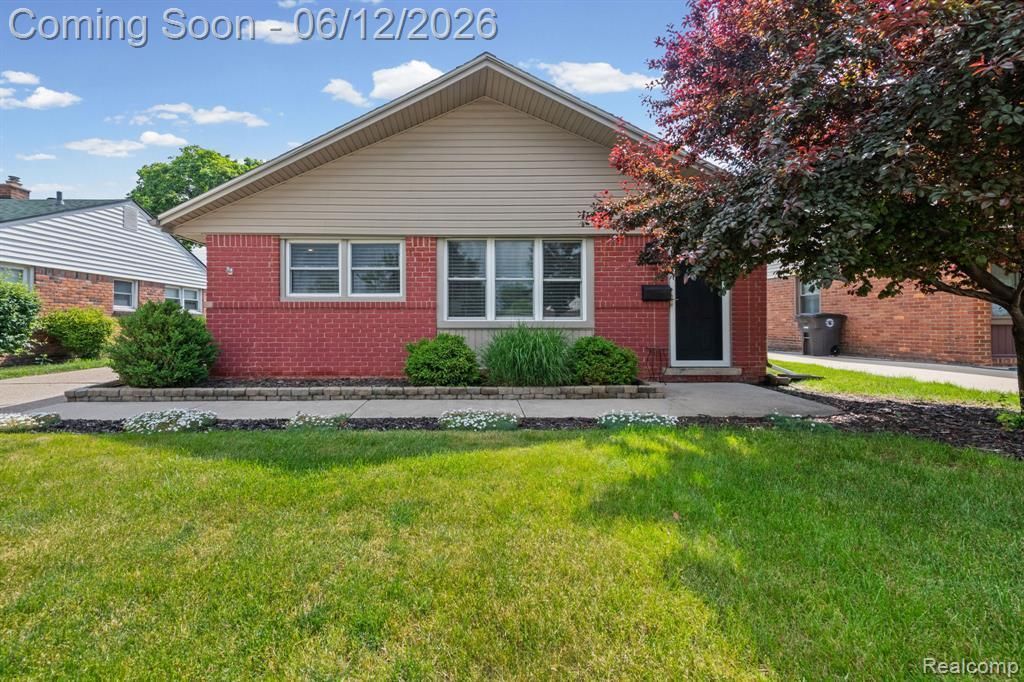
An easy choice for the next lucky owner! This charming three-bedroom brick ranch comes complete with the Riverview Certificate of Occupancy and is perfectly timed for you to settle in and enjoy the best of a Michigan summer. Pride of ownership shines throughout this clean, well-maintained home, featuring solid mechanicals, a fully fenced backyard, and a covered patio that seamlessly connects to the detached garage - ideal for relaxing or entertaining. Inside, you'll appreciate the functional and inviting layout. Enter through the front door or the side entrance, where you're welcomed by a spacious mudroom with built-in bench seating, ample storage, laundry, and utility area. The kitchen offers plenty of workspace - while the cozy living room creates a comfortable space to unwind. Three well- sized bedrooms complete the home, including one with direct access to the backyard. Located within the desirable Riverview Community School District, this home checks all the boxes for comfort, convenience, and move-in-ready living.
Property Features
Property Type: Residential - Single Family
Cooling: Central Air
Fuel Type: Natural Gas
Garage: 1
Heating: Forced Air
Home Style: Ranch
Lot Size: 0.13 Acres
Year Built: 1954
Feature Descriptions
Architecture: Ranch
Days on Site: 39
Exterior: Brick
Foundation: Slab
Frontage Feet: 50
Garage/Parking: Direct Access, Detached, Driveway
Lot Dimensions: 0.13 Acre(s)
Parking Notes: Direct Access, Detached, Driveway
Road Frontage: Paved
Summer Tax: $2124.0000
Winter Tax: $870.0000
Local Schools
School District: Riverview
Listed By / Shown By
Listed By
Agency Name: Premiere Realty Group LLC
Agency Phone: (734) 676-6833
Shown By
Agent Name: Dennis Strasser
Agent Phone: (810) 227-1016 ext. 212
Agency Title: Griffith Realty

Estimate Your Payment
Estimated Payment
$ 453.10 per month $400.60 Principal & Interest $0.00 Property Tax (data not provided by mls) $52.50 Homeowner's InsuranceChange Payment Information

IDX provided courtesy of Realcomp II Ltd.
©2021 Realcomp II Ltd. Shareholders
Privacy Policy / DMCA Notice / ADA Accessibility


This site is hosted, designed and copyright
© 1994 - 2026 by
Delta Media Group, Inc. -- Patent Pending --
18525 Hinton Street | MLS# 20261043911
This single family home located at 18525 Hinton Street, Riverview, MI 48193 is currently listed for sale with an asking price of $179,999. This property was built in 1954 and has 3 bedrooms and 1 full baths with 1036 sq. ft. Hinton Street is located in the Holtzman & Silvermans 5 subdivision within the Riverview school district. Search Holtzman & Silvermans 5 real estate on dstrasser.griffithrealty.com today.