DennisStrasser

BEDS3
BATHS2 full
SQUARE FEET1,558
MLS#20261083496
STATUSActive
PROPERTY TYPERental - Single Family
SUBDIVISIONM O R A V I A N H I L L S S U B
SCHOOLChippewaValley
Property Description
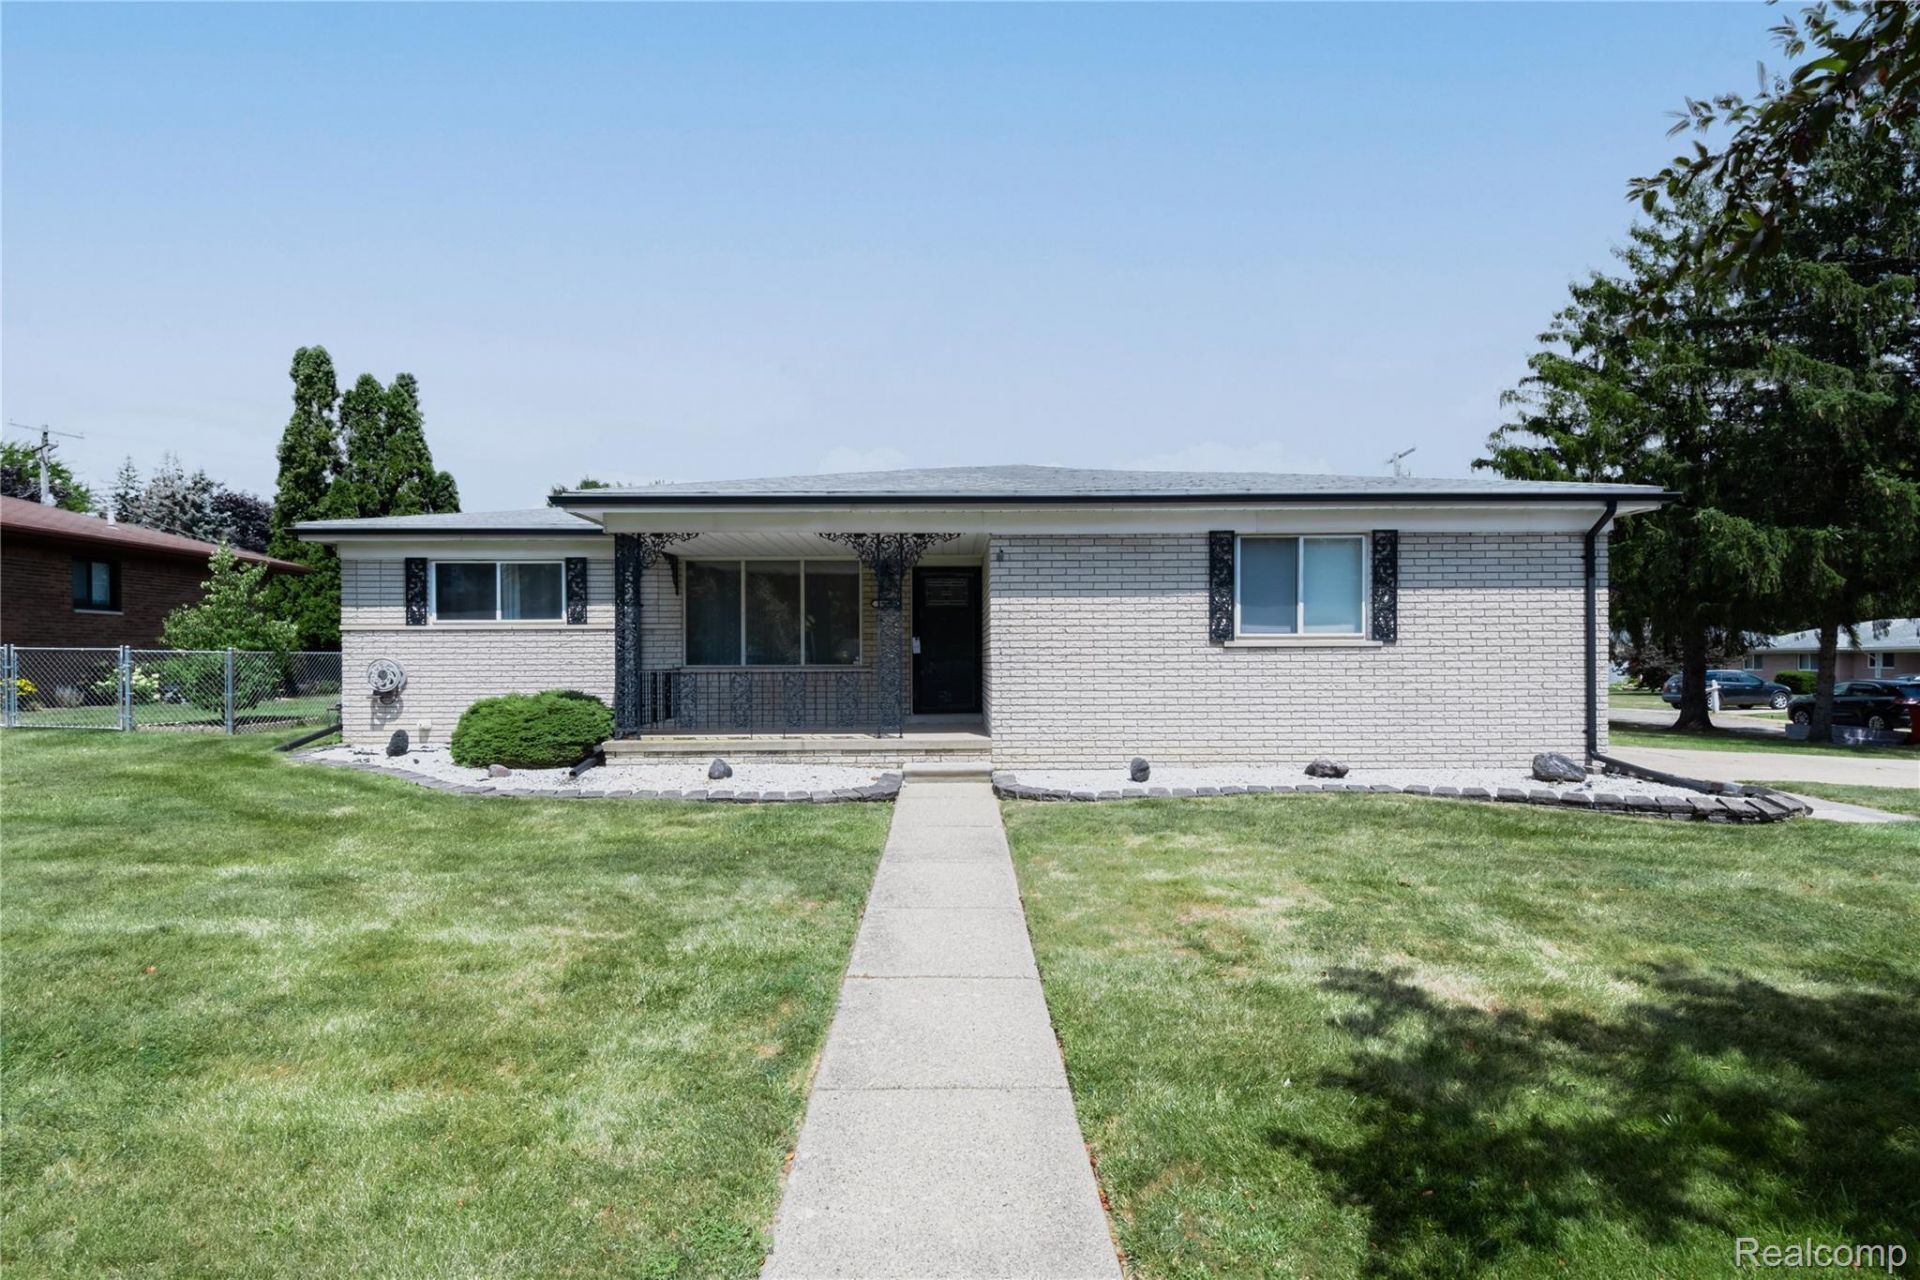
Welcome to 18863 Monica Dr, a fully updated brick ranch on a spacious corner lot in desirable Clinton Township.This beautifully maintained 3-bedroom, 3-bath home offers 1,558 sq ft of living space with hardwood floors throughout, a large eat-in kitchen featuring granite countertops, shaker cabinetry, stainless steel built-in appliances, and vinyl plank flooring. The living room is bright and open, and the cozy family room includes a natural fireplace, perfect for relaxing. All bedrooms are spacious and versatile, with plenty of closet space. The home includes two full bathrooms on the main level and a third in the basement. The basement provides both finished and unfinished space, ideal for storage or flexible use. Outside, enjoy a covered front porch, private back patio, two-car attached garage, extended driveway, and a large corner lot with plenty of yard space. Located close to Ottawa Elementary and local parks, this home combines comfort, functionality, and convenience in a sought-after area.Tenant pays all utilities.
Property Features
Property Type: Rental - Single Family
Basement: Yes
Basement: Unfinished
Garage: 2 car attached
Heating: Forced Air, Natural Gas
Home Style: Ranch
Lot Size: 0.20 Acres
Stories: 1.0
Taxes: $0
Year Built: 1967
Feature Descriptions
Days on Site: 13
Exterior: Brick
Lot Dimensions: 80X110
Parcel#: 1121305004
Parking: Two Car Garage, Attached
Parking Notes: Two Car Garage, Attached
Pets Allowed: Call
Sewer: Public Sewer
Water: Public
Room Sizes
Bedroom: 12 X 10
Primary Bedroom: 12 X 11
Kitchen: 11 X 10
Family Room: 17 X 11
Living Room: 16 X 15
Bath Full: 5 X 9
Local Schools
School District: ChippewaValley
Listed By / Shown By
Listed By
Agency Name: Summit Union Real Estate
Agency Phone: 5865546107
Shown By
Agent Name: Dennis Strasser
Agent Phone: (810) 227-1016 ext. 212
Agency Title: Griffith Realty


IDX provided courtesy of Realcomp II Ltd.
©2021 Realcomp II Ltd. Shareholders
Privacy Policy / DMCA Notice / ADA Accessibility


This site is hosted, designed and copyright
© 1994 - 2026 by
Delta Media Group, Inc. -- Patent Pending --
18863 Monica Drive | MLS# 20261083496
This property located at 18863 Monica Drive , Clinton Township, Mi 48036 is currently listed for rent with an asking price of $2,895 / Monthly. Monica Drive is located within the ChippewaValley school district. Search Clinton Township real estate on dstrasser.griffithrealty.com today.