DennisStrasser

BEDS4
BATHS3 full
SQUARE FEET2,272
MLS#20261055436
STATUSActive
PROPERTY TYPEResidential - Single Family
SUBDIVISIONPauline Millers Add
SCHOOLMount Clemens
Property Description
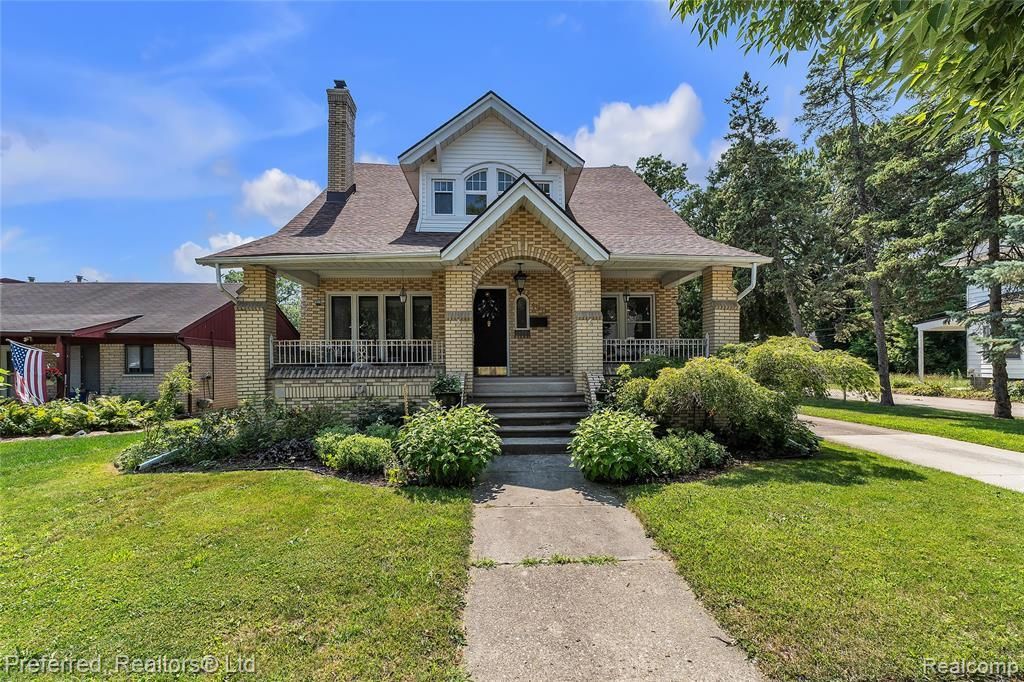
Discover this Charming Arts and Crafts style Cape Cod Home in a Desirable Michigan Neighborhood. Featuring 4 spacious bedrooms and 3 fully remodeled bathrooms, this home balances classic design with modern amenities. Enjoy gatherings in the formal dining room or cozy up by the fireplace. The updated kitchen boasts thoughtful finishes, perfect for the home chef. This residence offers practical features such as brand new flooring, a newer roof, and central air conditioning for year-round comfort. The first floor includes 2 bedrooms, while the master suite features a private sitting area for relaxation. With a large lot surrounded by beautiful landscaping, you'll find plenty of outdoor space to enjoy. The covered front porch invites leisurely mornings and evenings outdoors. A 3-car garage provides ample storage and convenience. This updated home combines style and functionality, perfect for a family. Schedule your showing today and make it yours!
Property Features
Property Type: Residential - Single Family
Basement: Finished
Cooling: Central Air
Fenced: Yes
Fuel Type: Natural Gas
Garage: 3
Heating: Forced Air
Home Style: Cape Cod
Lot Size: 0.19 Acres
Year Built: 1929
Amenities
Fenced
Appliances
Dishwasher
Disposal
Dryer
Free-Standing Gas Oven
Free-Standing Refrigerator
Washer
Feature Descriptions
Architecture: Cape Cod
Days on Site: 1
Exterior: Brick, Vinyl
Fireplace Location: Great Room
Foundation: Basement
Frontage Feet: 70
Garage/Parking: Door Opener, Detached
Interior: Entrance Foyer
Lot Dimensions: 0.19 Acre(s)
Lower Level Finished Sqft: 1289
Parking Notes: Door Opener, Detached
Road Frontage: Paved, Pub. Sidewalk
Summer Tax: $5315.0000
Water Heater: Natural Gas
Winter Tax: $149.0000
Local Schools
School District: Mount Clemens
Listed By / Shown By
Listed By
Agency Name: Preferred, Realtors® Ltd
Agency Phone: (734) 459-6000
Shown By
Agent Name: Dennis Strasser
Agent Phone: (810) 227-1016 ext. 212
Agency Title: Griffith Realty

Estimate Your Payment
Estimated Payment
$ 830.69 per month $734.44 Principal & Interest $0.00 Property Tax (data not provided by mls) $96.25 Homeowner's InsuranceChange Payment Information

IDX provided courtesy of Realcomp II Ltd.
©2021 Realcomp II Ltd. Shareholders
Privacy Policy / DMCA Notice / ADA Accessibility


This site is hosted, designed and copyright
© 1994 - 2026 by
Delta Media Group, Inc. -- Patent Pending --
190 Crocker Boulevard | MLS# 20261055436
This single family home located at 190 Crocker Boulevard, Mt. Clemens, MI 48043 is currently listed for sale with an asking price of $330,000. This property was built in 1929 and has 4 bedrooms and 3 full baths with 2272 sq. ft. Crocker Boulevard is located in the Pauline Millers Add subdivision within the Mount Clemens school district. Search Pauline Millers Add real estate on dstrasser.griffithrealty.com today.