DennisStrasser

BEDS2
BATHS1 full
SQUARE FEET684
MLS#20261046557
STATUSPending
PROPERTY TYPEResidential - Single Family
SUBDIVISIONSeminole Woods Sub
SCHOOLRedford Union
Property Description
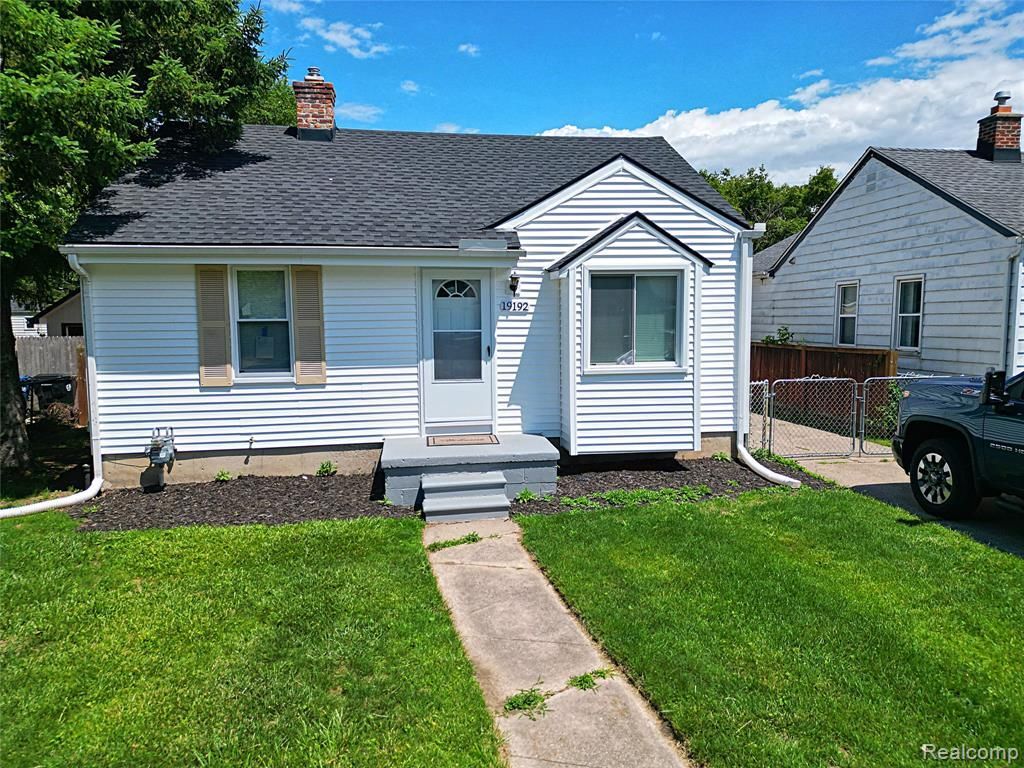
Maintenance-free ranch located west of Beech! Completely remodeled in 2026, this home is so hot it’s still smokin! All new windows with custom blinds, New door wall with built-in blinds overlooking a large lot, all new interior six-panel doors, all new exterior steel entry doors with storm doors, new carpet and vinyl plank floors. No way, you say? How about a remodeled kitchen with cabinets, sink, countertops, flooring, and a brand new dishwasher, a completely remodeled bathroom, and the entire home is freshly painted in a warm neutral décor throughout. This home features a full basement with breakers and glass block windows. The roof is new with dimensional 30-year shingles. The furnace and air are less than 10 years old. Last and certainly not least, it features a mechanic’s dream garage with a 220-volt line, a newer garage door with a GDO and a glass block window. Please note that stainless steel appliances are negotiable. On a scale of 1-10, this is a #12! Take a peek; you’re going to love it.
Property Features
Property Type: Residential - Single Family
Basement: Unfinished
Fenced: Yes
Fuel Type: Natural Gas
Garage: 2
Heating: Forced Air
Home Style: Ranch
Lot Size: 0.15 Acres
Year Built: 1950
Amenities
Fenced
Feature Descriptions
Architecture: Ranch
Days on Site: 29
Exterior: Vinyl
Foundation: Basement
Frontage Feet: 50
Garage/Parking: Electricity, Door Opener, Detached
Interior: 220 Volts, Circuit Breakers
Lot Dimensions: 0.15 Acre(s)
Parking Notes: Electricity, Door Opener, Detached
Road Frontage: Paved
Summer Tax: $958.0000
Winter Tax: $964.0000
Local Schools
School District: Redford Union
Listed By / Shown By
Listed By
Agency Name: Wilbanks Real Estate
Agency Phone: (734) 432-9342
Shown By
Agent Name: Dennis Strasser
Agent Phone: (810) 227-1016 ext. 212
Agency Title: Griffith Realty

Estimate Your Payment
Estimated Payment
$ 377.58 per month $333.83 Principal & Interest $0.00 Property Tax (data not provided by mls) $43.75 Homeowner's InsuranceChange Payment Information

IDX provided courtesy of Realcomp II Ltd.
©2021 Realcomp II Ltd. Shareholders
Privacy Policy / DMCA Notice / ADA Accessibility


This site is hosted, designed and copyright
© 1994 - 2026 by
Delta Media Group, Inc. -- Patent Pending --
19192 Negaunee | MLS# 20261046557
This single family home located at 19192 Negaunee, Redford Township, MI 48240 is currently listed for sale with an asking price of $149,999. This property was built in 1950 and has 2 bedrooms and 1 full baths with 684 sq. ft. Negaunee is located in the Seminole Woods Sub subdivision within the Redford Union school district. Search Seminole Woods Sub real estate on dstrasser.griffithrealty.com today.