DennisStrasser

BEDS4
BATHS1 full 1 partial
SQUARE FEET2,222
MLS#20261083914
STATUSActive
PROPERTY TYPERental - Single Family
SUBDIVISIONJ O Y F A R M S U B
SCHOOLDetroit
Property Description
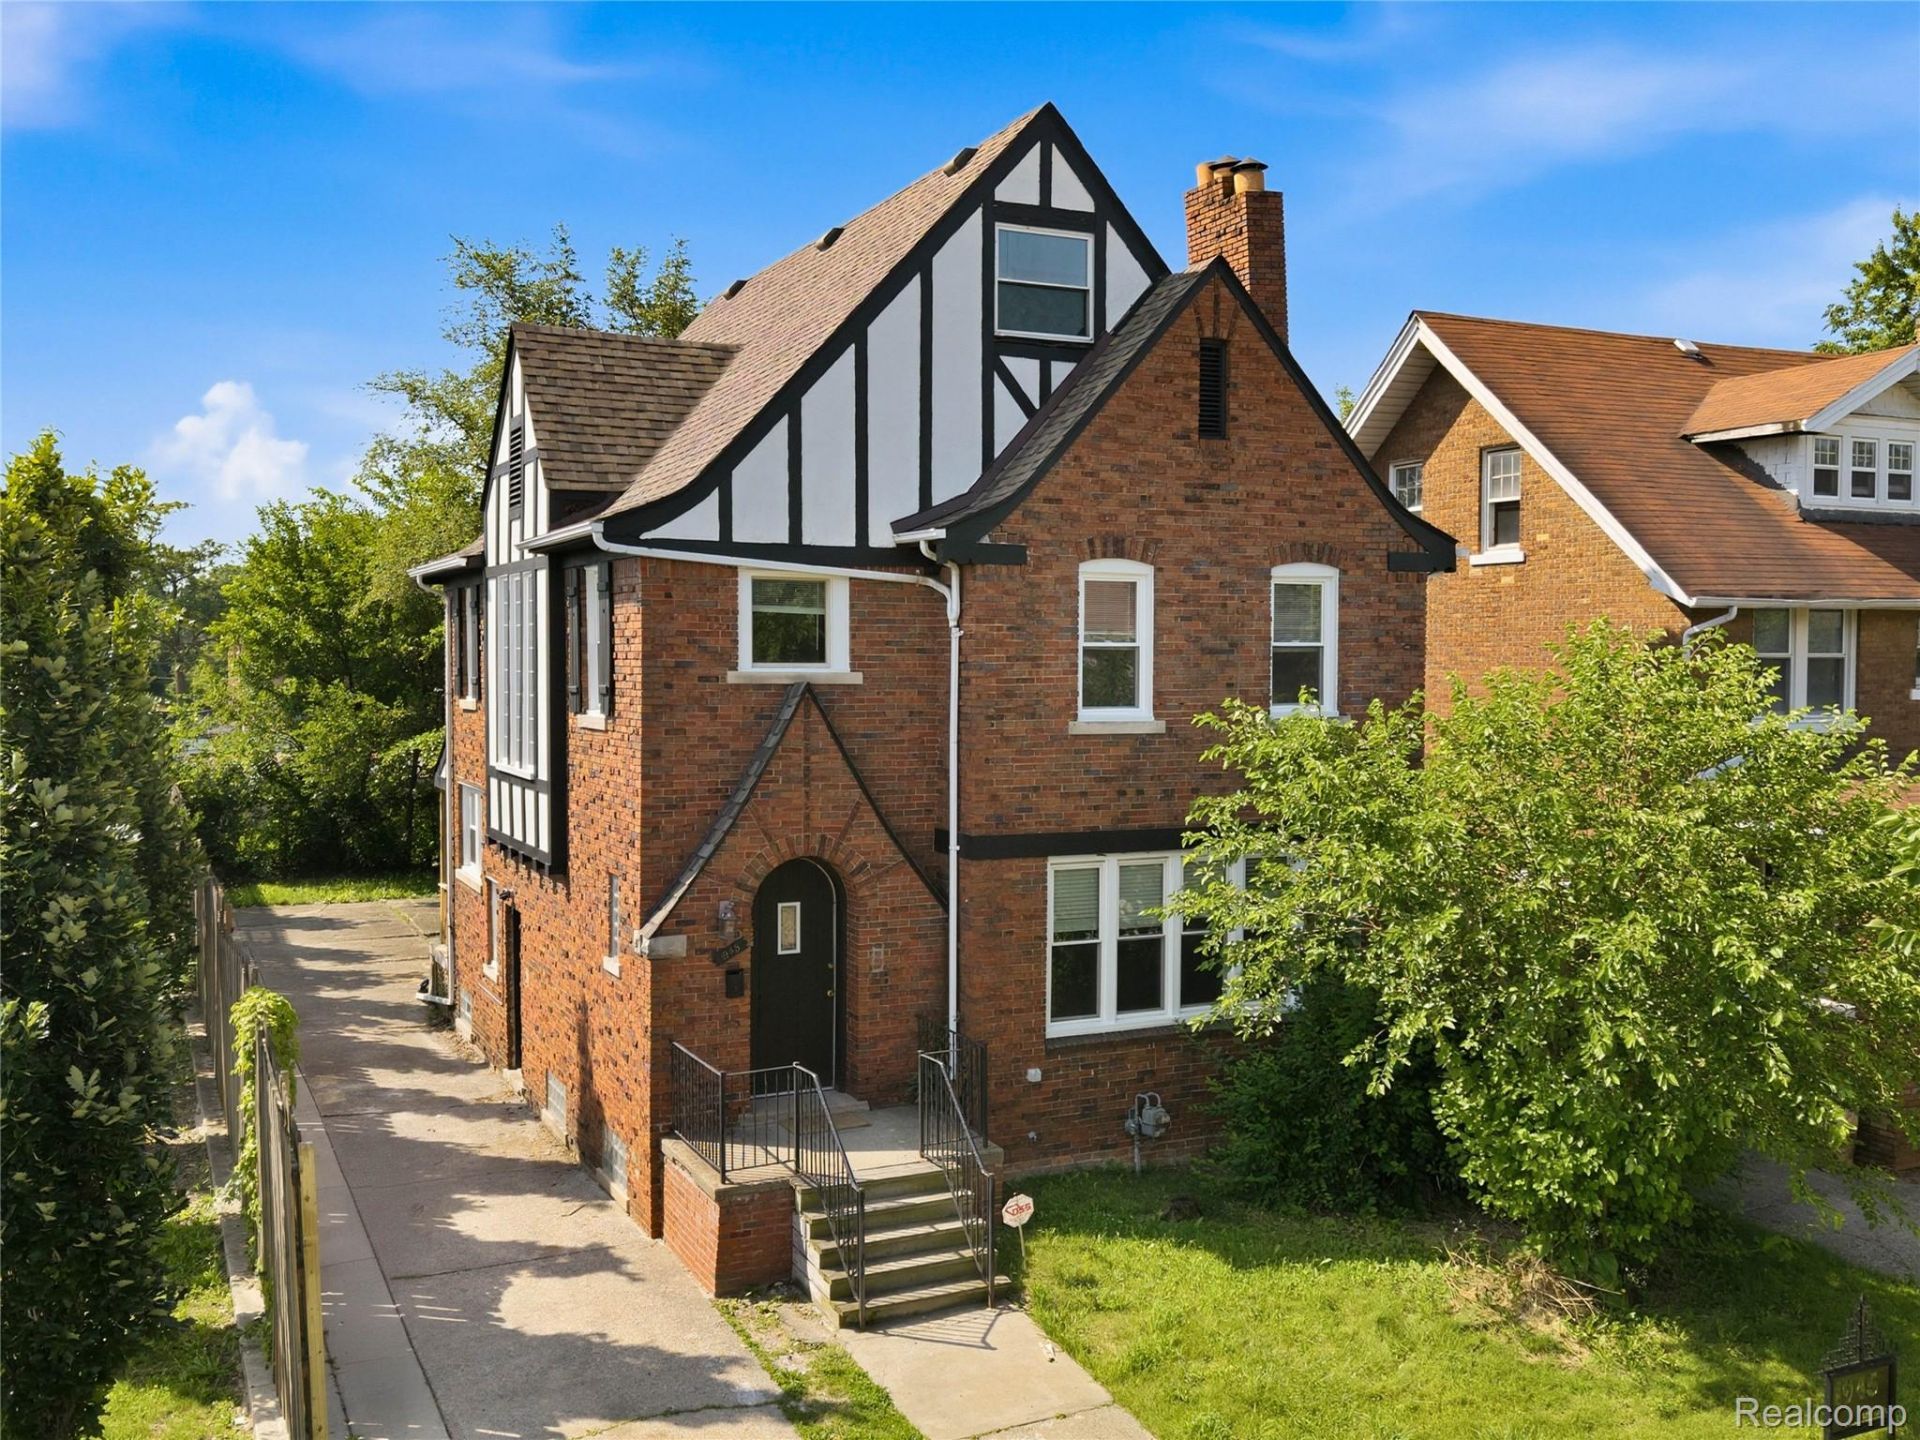
Welcome to 1945 Atkinson Street where 1924 Tudor character meets modern updates in one of Detroit's most sought-after historic neighborhoods. Boston-Edison, with The Congregation coffee shop, and The Rectory pizza right across the street, and Gordon Park at your front door! Homes combining this level of renovation, historic character, and location rarely come to market. Don't miss your chance to own a piece of Detroit history.**Recent Updates Include:** Updated Kitchen, Brand new high-efficiency windows & rear porch, restored stucco exterior with fresh paint, refinished original hardwood floors, new flooring in entry & powder room, beautifully remodeled primary bathroom, new main sewer line, fresh interior paint throughout, and finished & refreshed basement.
Property Features
Property Type: Rental - Single Family
Basement: Yes
Basement: Unfinished
Cooling: Ceiling Fans
Heating: Hot Water, Natural Gas, Steam
Home Style: Historic, Tudor
Lot Size: 0.12 Acres
Roof Type: Asphalt
Stories: 3.0
Taxes: $0
Year Built: 1924
Amenities
Awnings
Feature Descriptions
Appliances: Dishwasher
Community Features: Sidewalks
Days on Site: 3
Exterior: Brick, Wood Siding
Fencing: Back Yard
Fireplace: Living Room
Laundry: Gas Dryer Hookup, Washer Hookup
Lot Dimensions: 40X135
Parcel#: W08I002772S
Parking: No Garage
Parking Notes: No Garage
Patio/Porch: Covered, Deck, Porch
Pets Allowed: Yes
Sewer: Public Sewer
Water: Public
Room Sizes
Primary Bedroom: 14 X 12
Bedroom: 12 X 11
Primary Bathroom: 5 X 9
Bath Lav: 4 X 4
Dining Room: 17 X 13
Kitchen: 13 X 13
Breakfast Nook Room: 11 X 8
Living Room: 11 X 8
Local Schools
School District: Detroit
Listed By / Shown By
Listed By
Agency Name: RE/MAX Noire
Agency Phone: 5867388778
Shown By
Agent Name: Dennis Strasser
Agent Phone: (810) 227-1016 ext. 212
Agency Title: Griffith Realty


IDX provided courtesy of Realcomp II Ltd.
©2021 Realcomp II Ltd. Shareholders
Privacy Policy / DMCA Notice / ADA Accessibility


This site is hosted, designed and copyright
© 1994 - 2026 by
Delta Media Group, Inc. -- Patent Pending --
1945 Atkinson Street | MLS# 20261083914
This property located at 1945 Atkinson Street , Detroit, Mi 48206 is currently listed for rent with an asking price of $2,000 / Monthly. Atkinson Street is located within the Detroit school district. Search Detroit real estate on dstrasser.griffithrealty.com today.