DennisStrasser

BEDS3
BATHS1 full
SQUARE FEET1,007
MLS#20261072012
STATUSActive
PROPERTY TYPEResidential - Single Family
SUBDIVISIONW O O D M O N T W O O D S S U B
SCHOOLHarperWoods
Property Description
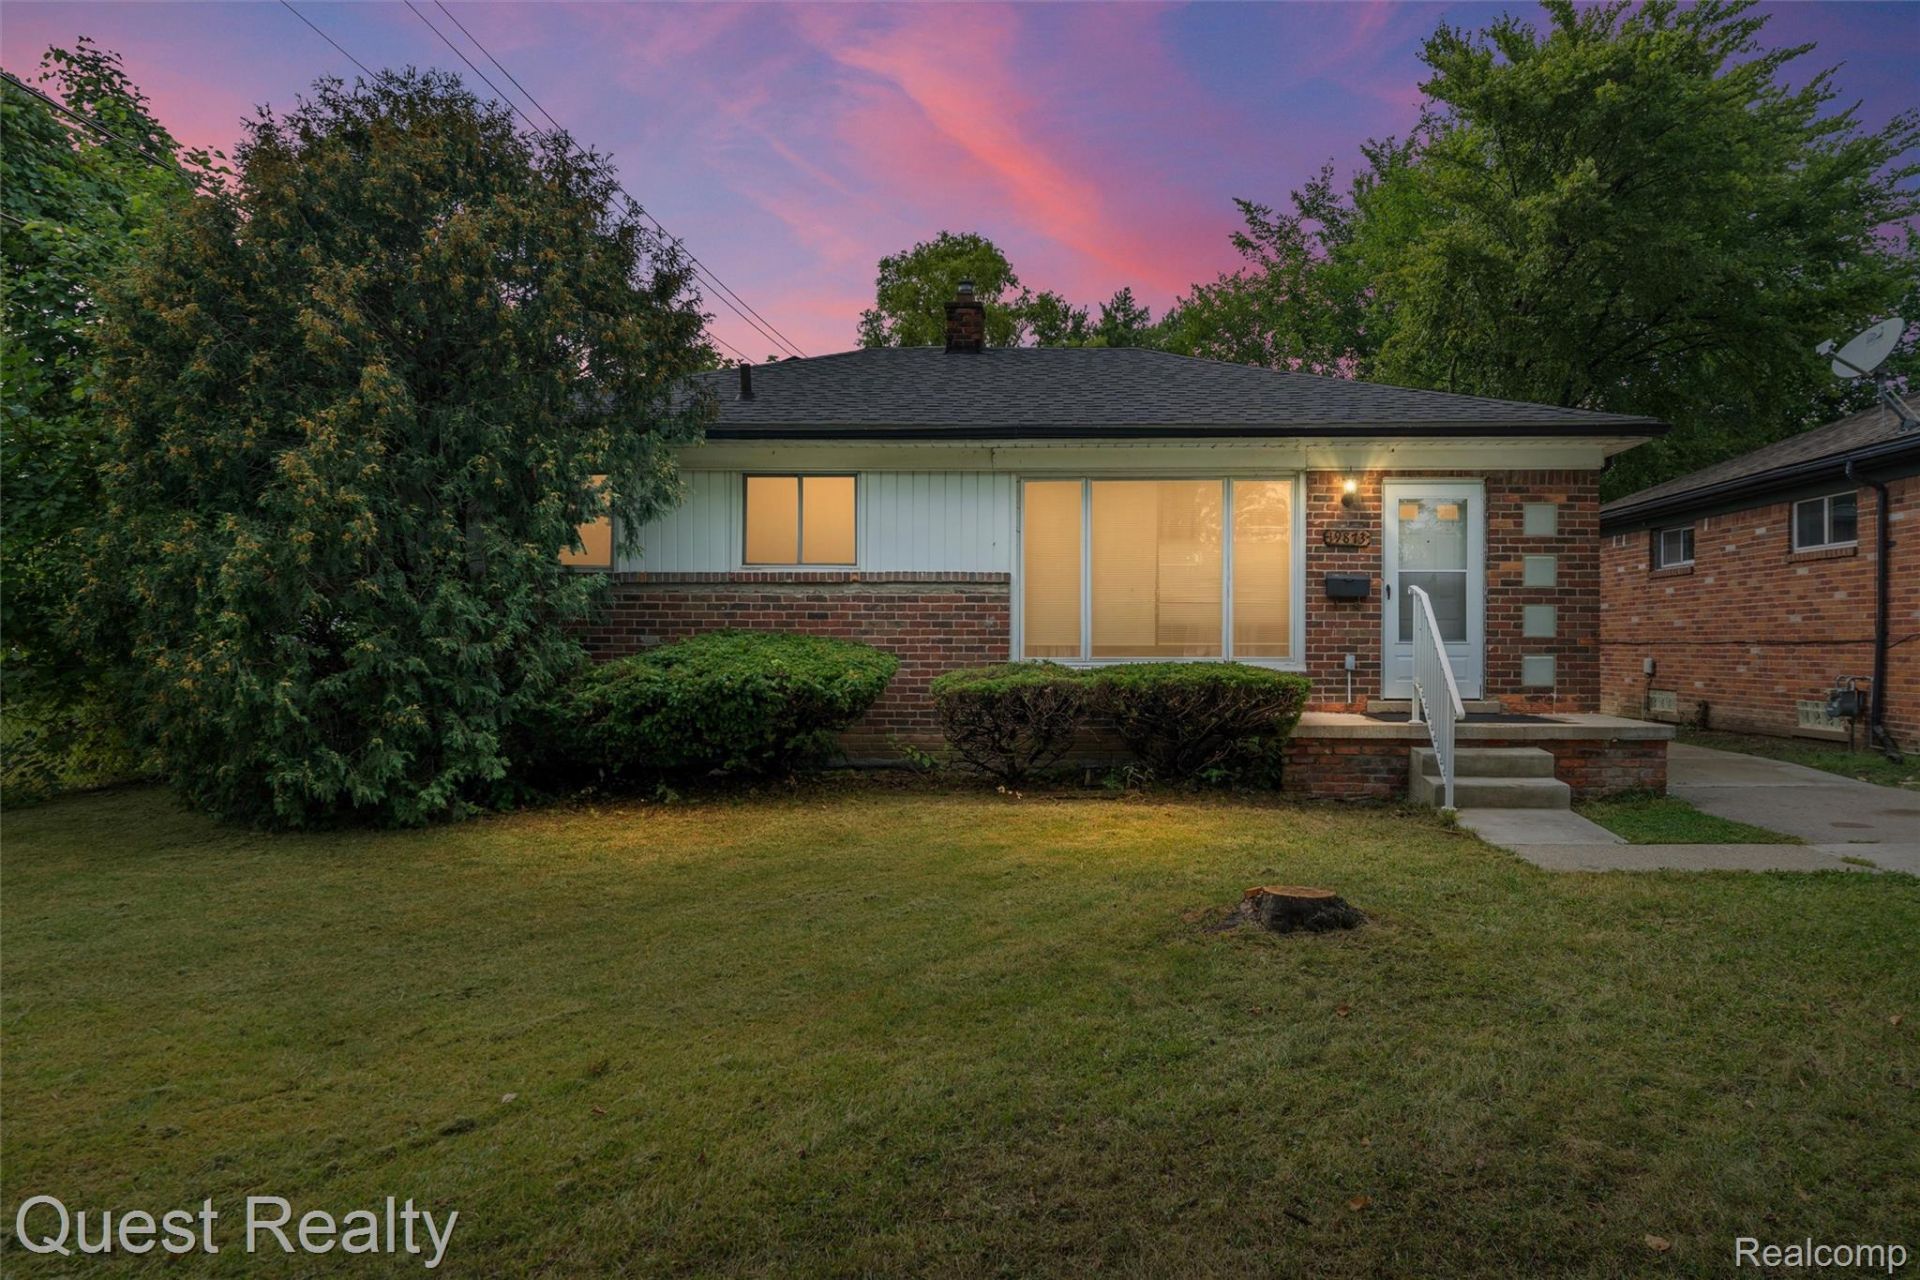
Welcome home to 19873 Beaconsfield St! This well-maintained property blends classic charm with thoughtful modern updates, making it completely move-in ready. From the moment you arrive, you will appreciate the impressive curb appeal highlighted by a large, newly repaved section of the driveway that provides smooth, ample parking. Inside, the home offers a bright and functional layout filled with natural light, ideal for everyday living and entertaining.The standout features continue downstairs into the lower level, which boasts newly epoxied basement flooring. This sleek, durable finish creates a clean, versatile space ready to be transformed into your ideal rec room, home gym, workshop, or pristine storage area. Step outside to discover a large backyard featuring recent landscaping updates, offering the perfect outdoor retreat for relaxation, gardening, or entertaining guests. Conveniently situated near neighborhood parks, local shopping centers, and major freeway access for an effortless commute, this property offers an exceptional combination of value, comfort, and convenience. Schedule your private showing today before it's gone!
Property Features
Property Type: Residential - Single Family
Basement: Yes
Basement: Unfinished
Garage: 2
Heating: Forced Air, Natural Gas
Home Style: Ranch
Lot Size: 0.15 Acres
Stories: 1.0
Taxes: $6,368
Year Built: 1952
Feature Descriptions
Appliances: Free Standing Gas Range, Range Hood
Days on Site: 48
Exterior: Brick
Lot Dimensions: 53X126.85
Parcel#: 42005050074002
Parking: Two Car Garage, Detached
Parking Notes: Two Car Garage, Detached
Sewer: Public Sewer
Summer Tax: 2789
Water: Public
Winter Tax: 3579
Room Sizes
Kitchen: 13 X 10
Living Room: 16 X 13
Bedroom: 11 X 10
Primary Bedroom: 12 X 10
Bath Full: 7 X 6
Local Schools
School District: HarperWoods
Listed By / Shown By
Listed By
Agency Name: Quest Realty LLC
Agency Phone: 2486625550
Shown By
Agent Name: Dennis Strasser
Agent Phone: (810) 227-1016 ext. 212
Agency Title: Griffith Realty

Estimate Your Payment
Estimated Payment
$ 895.67 per month $322.71 Principal & Interest $530.67 Property Tax $42.29 Homeowner's InsuranceChange Payment Information

IDX provided courtesy of Realcomp II Ltd.
©2021 Realcomp II Ltd. Shareholders
Privacy Policy / DMCA Notice / ADA Accessibility


This site is hosted, designed and copyright
© 1994 - 2026 by
Delta Media Group, Inc. -- Patent Pending --
19873 Beaconsfield Street | MLS# 20261072012
This single family home located at 19873 Beaconsfield Street, Harper Woods, Mi 48225 is currently listed for sale with an asking price of $145,000. This property was built in 1952 and has 3 bedrooms and 1 full baths with 1007 sq. ft. Beaconsfield Street is located in the W O O D M O N T W O O D S S U B subdivision within the HarperWoods school district. Search W O O D M O N T W O O D S S U B real estate on dstrasser.griffithrealty.com today.